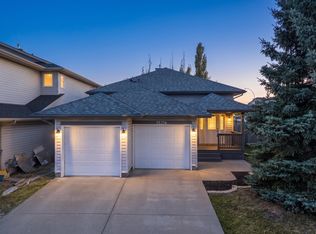
Welcome to this charming family home, filled with abundant natural light that creates a cozy & comfortable atmosphere. This beautiful bi-level offers 4 bedrooms,3 bath, & a fully finished basement providing the perfect space & flexibility to support everyday living. The main floor features a bright & spacious living room alongside a highly functional kitchen equipped with granite countertops, a pantry, S.S appliances (new fridge), & a dining area that leads out to a large deck. This level is completed by two bedrooms & a 4-piece bath. Upstairs, you will find a very large primary bedroom featuring a walk-in closet & a private 4-piece ensuite. The lower level offers a large recreation room anchored by an electric fireplace, an additional bedroom, another 4-piece bath, a utility room, & a gym are. This home has been meticulously maintained and features an impressive list of recent upgrades: Roof replaced (2023) Fence built (2023) A New Sump pump(2021) Newer toilets, light fixtures, faucets, & more
For sale
C$499,900
15204 44th St NW, Edmonton, AB T5Y 3C4
4beds
1,385sqft
Single Family Residence
Built in 2004
5,191 Square Feet Lot
$-- Zestimate®
C$361/sqft
C$-- HOA
What's special
Abundant natural lightCozy and comfortable atmosphereFully finished basementHighly functional kitchenGranite countertopsLarge deckVery large primary bedroom
- 12 days
- 56
- 4
Zillow last checked:
Listing updated:
Listed by:
Anna Kayat,
NOW Real Estate Group
Source: RAE,MLS®#: E4514186
Facts & features
Interior
Bedrooms & bathrooms
- Bedrooms: 4
- Bathrooms: 3
- Full bathrooms: 3
Primary bedroom
- Level: Upper
Family room
- Level: Lower
- Area: 270.9
- Dimensions: 12.9 x 21
Heating
- Forced Air-1, Natural Gas
Cooling
- Air Conditioner, Air Conditioning-Central
Appliances
- Included: Dishwasher-Built-In, Dryer, Garburator, Exhaust Fan, Refrigerator, Electric Stove, Washer, See Remarks
Features
- No Animal Home, No Smoking Home
- Flooring: Laminate Flooring, Marble
- Basement: Full, Finished
- Fireplace features: Electric
Interior area
- Total structure area: 1,385
- Total interior livable area: 1,385 sqft
Property
Parking
- Total spaces: 4
- Parking features: Double Garage Attached, Garage Control, Garage Opener
- Attached garage spaces: 2
Features
- Levels: Bi-Level,3
- Patio & porch: Deck
- Exterior features: Landscaped, Playground Nearby
Lot
- Size: 5,191 Square Feet
- Features: Corner Lot, Landscaped, Playground Nearby, Near Public Transit, Schools, Shopping Nearby, Wooded, See Remarks, Public Transportation, Treed Lot
Details
- Additional structures: Storage Shed
- Other equipment: TV Wall Mount
Construction
Type & style
- Home type: SingleFamily
- Property subtype: Single Family Residence
Materials
- Foundation: Concrete Perimeter
- Roof: Asphalt
Condition
- Year built: 2004
Community & HOA
Community
- Features: Deck, No Animal Home, No Smoking Home, See Remarks
- Security: Smoke Detector(s), Detectors Smoke
Location
- Region: Edmonton
Financial & listing details
- Price per square foot: C$361/sqft
- Date on market: 10/24/2026
- Ownership: Private
Price history
Price history is unavailable.
Public tax history
Tax history is unavailable.
Climate risks
Neighborhood: Casselman
Nearby schools
GreatSchools rating
No schools nearby
We couldn't find any schools near this home.
Similar homes
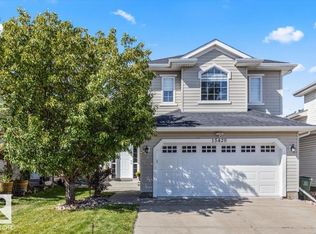
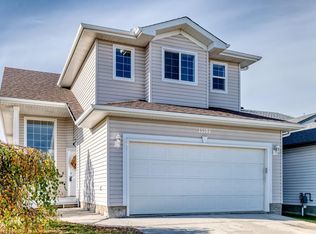
- C$469,9004 bd4 ba1.4k sqft4317 152nd Ave NW, Edmonton, AB T5Y 3C4For Sale
 MLS ID #E4499563, Nadir Yegani, Century 21 Leading. RAE
- C$450,0003 bd2 ba1.3k sqft15404 44th St NW, Edmonton, AB T5Y 3G8For Sale
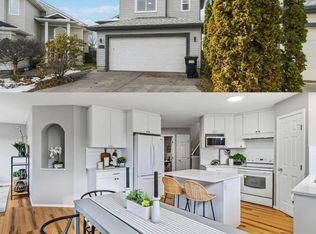 MLS ID #E4515380, Dustin Racine, Exp Realty. RAE
- C$510,0004 bd3 ba1.4k sqft3931 160th Ave NW, Edmonton, AB T5Y 3J7For Sale
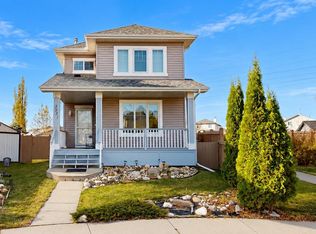 MLS ID #E4514567, Tatum Fitton, ComFree. RAE
- C$509,9004 bd3 ba1.6k sqft15216 49th St NW, Edmonton, AB T5Y 3C1For Sale
 MLS ID #E4510622, Robby Halabi, Rimrock Real Estate. RAE
