Located on a quiet cul-de-sac, this 1985-built, 4-level split offers plenty of space for a growing family. The inviting foyer has direct access to double garage. Open and bright living room features high vaulted ceilings, and formal dining room perfect for large gatherings. U-shaped kitchen has plenty of refinished white cabinets, lots of counter space and S/S appliances. Kitchen nook has space for cabinet, table for four with direct access to the backyard and PVC deck. Three bedrooms on upper level: 2 kids rooms and master bedroom with walk-in closet and a 3-piece ensuite. Huge family room on lower level, anchored by brick mantel fireplace, a 3-piece bath and a 4th bedroom. Basement offers more future development and storage space. The private, fenced, treed yard includes a shed, greenhouse and gazebo. Many windows have been replaced and capped outside; the hot water tank was replaced in 2024 and shingles in 2014. Quick access to major shopping, schools, recreation center, LRT and bus services.
For sale
C$399,950
3355 145th Ave NW, Edmonton, AB T5Y 2E9
4beds
1,313sqft
Single Family Residence
Built in 1985
6,168 Square Feet Lot
$-- Zestimate®
C$305/sqft
C$-- HOA
What's special
Quiet cul-de-sacInviting foyerDouble garageHigh vaulted ceilingsU-shaped kitchenRefinished white cabinetsLots of counter space
- 9 days
- 52
- 10
Zillow last checked:
Listing updated:
Listed by:
Peter K Kubiczek,
Keystone Realty
Source: RAE,MLS®#: E4514348
Facts & features
Interior
Bedrooms & bathrooms
- Bedrooms: 4
- Bathrooms: 3
- Full bathrooms: 3
Primary bedroom
- Level: Upper
Family room
- Level: Lower
- Area: 288.19
- Dimensions: 17.9 x 16.1
Heating
- Forced Air-1, Natural Gas
Appliances
- Included: Dishwasher-Built-In, Dryer, Exhaust Fan, Electric Stove, Washer, Second Refrigerator, Gas Water Heater
Features
- Vaulted Ceiling(s), Vacuum System Attachments, Vacuum Systems
- Flooring: Carpet, Vinyl Plank
- Windows: Vinyl Windows
- Basement: Partial, Unfinished
- Fireplace features: Wood Burning
Interior area
- Total structure area: 1,313
- Total interior livable area: 1,313 sqft
Property
Parking
- Total spaces: 4
- Parking features: Double Garage Attached, Insulated, Garage Opener
- Attached garage spaces: 2
Features
- Levels: 4 Level Split,3
- Patio & porch: Deck
- Exterior features: Landscaped, Playground Nearby
- Pool features: Community, Public Swimming Pool
Lot
- Size: 6,168 Square Feet
- Features: Fully Fenced, Landscaped, Park/Reserve, Playground Nearby, Near Public Transit, Schools, Shopping Nearby, Public Transportation
- Residential vegetation: Fruit Trees/Shrubs
Details
- Additional structures: Gazebo, Storage Shed
Construction
Type & style
- Home type: SingleFamily
- Property subtype: Single Family Residence
Materials
- Foundation: Concrete Perimeter
- Roof: Asphalt
Condition
- Year built: 1985
Community & HOA
Community
- Features: Deck, Gazebo, Hot Water Natural Gas, Vaulted Ceiling
Location
- Region: Edmonton
Financial & listing details
- Price per square foot: C$305/sqft
- Date on market: 10/26/2026
- Ownership: Private
Price history
Price history is unavailable.
Public tax history
Tax history is unavailable.
Climate risks
Neighborhood: Claireview
Nearby schools
GreatSchools rating
No schools nearby
We couldn't find any schools near this home.
Similar homes
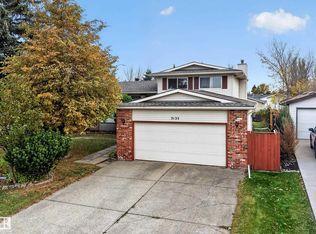
- C$370,0003 bd3 ba1.6k sqft3135 145th Ave NW, Edmonton, AB T5Y 2E9For Sale
 MLS ID #E4513625, Zabrina Majumder, Century 21 All Stars Realty Ltd. RAE
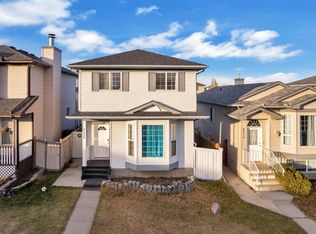
- C$382,0004 bd2 ba1.2k sqft4520 149th Ave NW, Edmonton, AB T5Y 2Z1For Sale
 MLS ID #E4515023, Joseph Yisak, MaxWell Devonshire Realty. RAE
- C$376,8003 bd2 ba1.2k sqft14843 47th St NW, Edmonton, AB T5Y 2X3For Sale
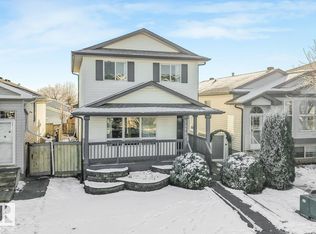 MLS ID #E4515423, Michael Pino, RE/MAX Elite. RAE
- C$399,9003 bd2 ba1k sqft15024 22nd St NW, Edmonton, AB T5Y 2A1For Sale
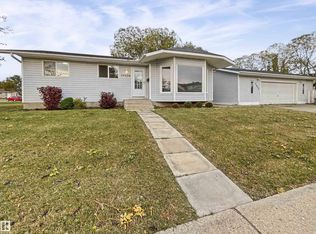 MLS ID #E4514353, Chris K Karampelas, MaxWell Polaris. RAE
