3 Bedroom 2.5 Bath half duplex in MINT Condition with plenty of upgrades! Located backing a quiet park, with a fully fenced, LANDSCAPED, backyard, you couldn't ask for a better location. The spacious main floor layout offers a 9 ft ceiling height, a large kitchen with wood cabinets, quartz countertops, stainless steel appliances, a gas fireplace, hardwood floors, large south facing windows and a lovely retouched 2 piece bathroom! Upstairs you'll find 3 spacious bedrooms, quartz countertops in each bathroom, a spacious walk in closet off the primary, and a large laundry room! The unfinished basement has rough ins for a bathroom, a large egress window, both a high efficiency furnace (with A/C) and hot water tank! With low condo fees and a responsible condo board this home has everything you could hope for! A MUST SEE!
For sale
C$369,000
16004 54th St NW #3, Edmonton, AB T5Y 0R1
3beds
1,253sqft
Duplex, Half Duplex
Built in 2010
-- sqft lot
$-- Zestimate®
C$294/sqft
C$-- HOA
What's special
Backing a quiet parkSpacious main floor layoutQuartz countertopsStainless steel appliancesGas fireplaceHardwood floorsLarge south facing windows
- 12 days
- 46
- 1
Zillow last checked:
Listing updated:
Listed by:
Logan Patterson,
Logic Realty
Source: RAE,MLS®#: E4514257
Facts & features
Interior
Bedrooms & bathrooms
- Bedrooms: 3
- Bathrooms: 3
- Full bathrooms: 2
- 1/2 bathrooms: 1
Primary bedroom
- Level: Main
Heating
- Forced Air-1, Natural Gas
Cooling
- Air Conditioner, Air Conditioner-Window, Air Conditioning-Central
Appliances
- Included: Dishwasher-Built-In, Dryer, Microwave Hood Fan, Refrigerator, Electric Stove, Washer, Gas Water Heater
Features
- Ceiling 9 ft., No Smoking Home, Vaulted Ceiling(s)
- Flooring: Carpet, Hardwood, Non-Ceramic Tile
- Windows: Vinyl Windows
- Basement: Full, Unfinished
Interior area
- Total structure area: 1,253
- Total interior livable area: 1,253 sqft
Property
Parking
- Total spaces: 1
- Parking features: Single Garage Attached, Garage Opener
- Attached garage spaces: 1
Features
- Levels: 2 Storey,2
- Patio & porch: Deck
- Exterior features: Backs Onto Park/Trees, Low Maintenance Landscape, Playground Nearby, Private Setting
Lot
- Size: 2,352 Square Feet
- Features: Backs Onto Park/Trees, Fully Fenced, Flat Site, Low Maintenance Landscape, Playground Nearby, Private
Construction
Type & style
- Home type: MultiFamily
- Property subtype: Duplex, Half Duplex
- Attached to another structure: Yes
Materials
- Foundation: Concrete Perimeter
- Roof: Asphalt
Condition
- Year built: 2010
Community & HOA
Community
- Features: Ceiling 9 ft., Deck, Hot Water Natural Gas, No Smoking Home, Vaulted Ceiling
- Security: Smoke Detector(s), Detectors Smoke
HOA
- Has HOA: Yes
- Services included: Exterior Maintenance, Insur. for Common Areas, Professional Management, Reserve Fund Contribution
Location
- Region: Edmonton
Financial & listing details
- Price per square foot: C$294/sqft
- Date on market: 10/26/2026
- Ownership: Private,Dower
Price history
Price history is unavailable.
Public tax history
Tax history is unavailable.
Climate risks
Neighborhood: Pilot Sounds
Nearby schools
GreatSchools rating
No schools nearby
We couldn't find any schools near this home.
- C$--2 bd2 ba924 sqft5407 162nd Ave NW #3DA18B9E3, Edmonton, AB T5Y0Z2Off Market
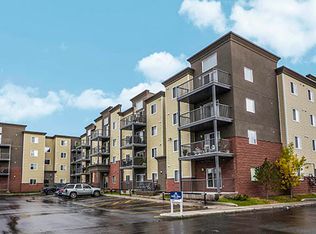
- C$--1 bd1 ba652 sqft5407 162nd Ave NW #03BD21887, Edmonton, AB T5Y0Z2Off Market
- C$--1 bd1 ba652 sqft5407 162nd Ave NW #1037818, Edmonton, AB T5Y0Z2Off Market
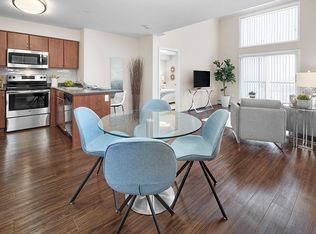
- C$--2 bd2 ba924 sqft5407 162nd Ave NW #1019715, Edmonton, AB T5Y0Z2Off Market
Similar homes
- C$359,9003 bd3 ba1.2k sqft5950 164th Ave NW, Edmonton, AB T5Y 0B2For Sale
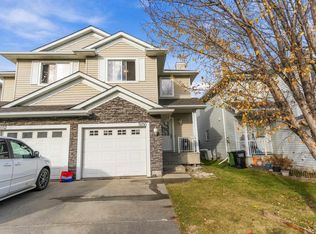 MLS ID #E4514399, Hassan Haymour, Sable Realty. RAE
- C$376,8003 bd2 ba1.2k sqft14843 47th St NW, Edmonton, AB T5Y 2X3For Sale
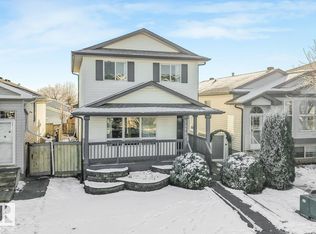 MLS ID #E4515423, Michael Pino, RE/MAX Elite. RAE
- C$415,0003 bd3 ba1.4k sqft131 Cy Becker Blvd NW, Edmonton, AB T5Y 0X8For Sale
 MLS ID #E4514473, Tanya Fowler, 2% Realty Pro. RAE
- C$349,9003 bd3 ba1.1k sqftMiller Garden Estates, Edmonton, AB T5Y 2Y6For Sale
 MLS ID #E4512868, Brett J Winegarden, Royal Lepage Arteam Realty. RAE
