Welcome to the family-friendly community of Cy Becker! Lovingly maintained by its original owners, this beautiful 3-bedroom half duplex showcases pride of ownership throughout. The bright, open-concept main floor features hardwood flooring, a spacious kitchen with a large island, and plenty of room for everyday living and entertaining. Upstairs offers 3 generous bedrooms, including a spacious primary suite with a walk-in closet and private ensuite. Enjoy the added comfort of central air conditioning, while the unfinished basement provides endless possibilities to create additional living space. Outside, you’ll love the fantastic curb appeal and beautifully landscaped, fully fenced backyard, creating a private oasis perfect for relaxing or entertaining. A double detached garage adds convenience and storage. Ideally located near parks, schools, shopping, transit, walking trails, and Anthony Henday Drive. A MUST-SEE HOME!
For sale
C$415,000
131 Cy Becker Blvd NW, Edmonton, AB T5Y 0X8
3beds
1,433sqft
Duplex, Half Duplex
Built in 2013
-- sqft lot
$-- Zestimate®
C$289/sqft
C$-- HOA
What's special
- 10 days
- 24
- 0
Zillow last checked:
Listing updated:
Listed by:
Tanya Fowler,
2% Realty Pro
Source: RAE,MLS®#: E4514473
Facts & features
Interior
Bedrooms & bathrooms
- Bedrooms: 3
- Bathrooms: 3
- Full bathrooms: 2
- 1/2 bathrooms: 1
Primary bedroom
- Level: Upper
Heating
- Forced Air-1, Natural Gas
Cooling
- Air Conditioner, Air Conditioning-Central
Appliances
- Included: Dishwasher-Built-In, Dryer, Microwave Hood Fan, Refrigerator, Electric Stove, Washer
Features
- No Smoking Home
- Flooring: Carpet, Ceramic Tile, Hardwood
- Basement: Full, Unfinished
Interior area
- Total structure area: 1,433
- Total interior livable area: 1,433 sqft
Video & virtual tour
Property
Parking
- Total spaces: 2
- Parking features: Double Garage Detached, Garage Control, Garage Opener
- Garage spaces: 2
Features
- Levels: 2 Storey,2
- Patio & porch: Deck
- Exterior features: Landscaped, Playground Nearby
Lot
- Size: 3,230 Square Feet
- Features: Fully Fenced, Landscaped, Playground Nearby, Near Public Transit, Schools, Shopping Nearby, Public Transportation
Construction
Type & style
- Home type: MultiFamily
- Property subtype: Duplex, Half Duplex
- Attached to another structure: Yes
Materials
- Foundation: Concrete Perimeter
- Roof: Asphalt
Condition
- Year built: 2013
Community & HOA
Community
- Features: Deck, No Smoking Home
Location
- Region: Edmonton
Financial & listing details
- Price per square foot: C$289/sqft
- Date on market: 10/27/2026
- Ownership: Private
Price history
Price history is unavailable.
Public tax history
Tax history is unavailable.
Climate risks
Neighborhood: Pilot Sounds
Nearby schools
GreatSchools rating
No schools nearby
We couldn't find any schools near this home.
Similar homes
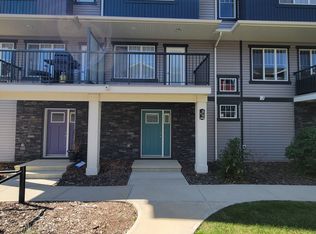
- C$409,9003 bd3 ba1.4k sqft1187 Cy Becker Rd NW, Edmonton, AB T5Y 3V9For Sale
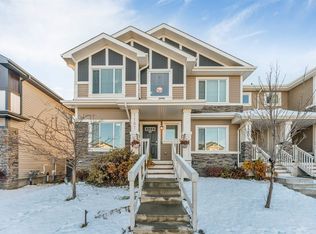 MLS ID #E4515467, Jatinderpal Virk, MaxWell Polaris. RAE
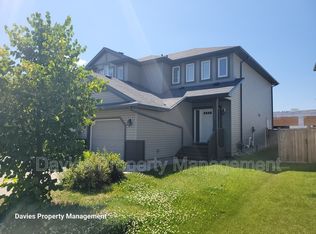
- C$399,0003 bd3 ba1.5k sqft5110 168a Ave NW, Edmonton, AB T5Y 0R9For Sale
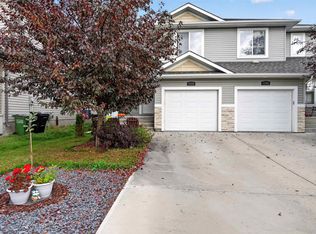 MLS ID #E4510226, Aimee Boxall, Exp Realty. RAE
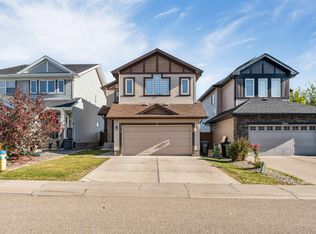
- C$425,0003 bd3 ba1.3k sqft17011 38th St NW, Edmonton, AB T5Y 3S2For Sale
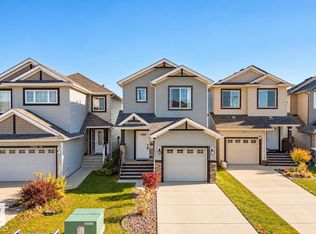 MLS ID #E4513369, Tameka D Ross, Liv Real Estate. RAE
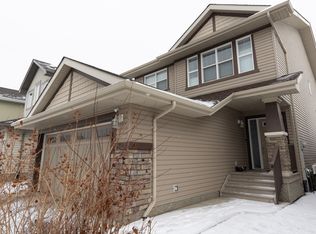
- C$435,0004 bd4 ba1.5k sqft5205 168th Ave NW, Edmonton, AB T5Y 0R6For Sale
 MLS ID #E4510404, Anna Asteriou, 2% Realty. RAE
