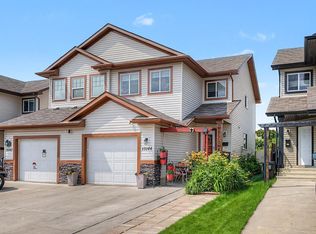
Welcome to a beautiful 2 story house in McConachie Area! Excellent curb appeal with a covered front porch and front attached car garage. This home offers you everything your family wants. Walking into this home you are greeted with open concept main floor with a kitchen that has an island, a nook area, A living room with gas fireplace, You can look at your children playing at back yard through a big window. A primary bedroom with a walk -in closet and an ensuite, 2 more bedrooms, a full bathroom and laundry on the upper level. This house has Central AC. Basement is untouched for your future desired development. You can just move in this house to enjoy summer on the deck. Located near schools, parks, playground. It is one of the best commute to anywhere with Anthony Henday and Manning Drive being both 4 minutes away, which can make your life easy. Take a look at your sweet home!
For sale
C$424,900
5110 168a Ave NW, Edmonton, AB T5Y 0R9
3beds
1,531sqft
Duplex, Half Duplex
Built in 2012
-- sqft lot
$-- Zestimate®
C$277/sqft
C$-- HOA
What's special
Excellent curb appealCovered front porchFront attached car garageOpen concept main floorNook areaCentral ac
- 14 days |
- 11 |
- 1 |
Zillow last checked:
Listing updated:
Listed by:
Sanbir Aneja,
Century 21 Signature Realty
Source: RAE,MLS®#: E4499979
Facts & features
Interior
Bedrooms & bathrooms
- Bedrooms: 3
- Bathrooms: 3
- Full bathrooms: 2
- 1/2 bathrooms: 1
Primary bedroom
- Level: Above Grade
Heating
- Forced Air-1, Natural Gas
Cooling
- Air Conditioner, Air Conditioning-Central
Appliances
- Included: Dishwasher-Built-In, Dryer, Humidifier-Power(Furnace), Microwave Hood Fan, Refrigerator, Electric Stove, Washer
Features
- Flooring: Carpet, Ceramic Tile, Hardwood
- Windows: Window Coverings
- Basement: Full, Unfinished
Interior area
- Total structure area: 1,531
- Total interior livable area: 1,531 sqft
Property
Parking
- Total spaces: 1
- Parking features: Single Garage Attached, Garage Control, Garage Opener
- Attached garage spaces: 1
Features
- Levels: 2 Storey,2
- Exterior features: Landscaped, Playground Nearby
- Fencing: Fenced
Lot
- Size: 3,170 Square Feet
- Features: Landscaped, Playground Nearby, Near Public Transit, Schools, Shopping Nearby, Wooded, Public Transportation, Treed Lot
Construction
Type & style
- Home type: MultiFamily
- Property subtype: Duplex, Half Duplex
- Attached to another structure: Yes
Materials
- Foundation: Concrete Perimeter
- Roof: Asphalt
Condition
- Year built: 2012
Community & HOA
Location
- Region: Edmonton
Financial & listing details
- Price per square foot: C$277/sqft
- Date on market: 7/21/2026
- Ownership: Private
S
Sanbir Aneja
By pressing Contact Agent, you agree that the real estate professional identified above may call/text you about your search, which may involve use of automated means and pre-recorded/artificial voices. You don't need to consent as a condition of buying any property, goods, or services. Message/data rates may apply. You also agree to our Terms of Use. Zillow does not endorse any real estate professionals. We may share information about your recent and future site activity with your agent to help them understand what you're looking for in a home.
Price history
Price history is unavailable.
Public tax history
Tax history is unavailable.
Climate risks
Neighborhood: Pilot Sounds
Nearby schools
GreatSchools rating
No schools nearby
We couldn't find any schools near this home.

- C$--3 bd3 ba1.4k sqft5123 168a Ave NW UNIT 5123, Edmonton, AB T5Y0R9Off Market
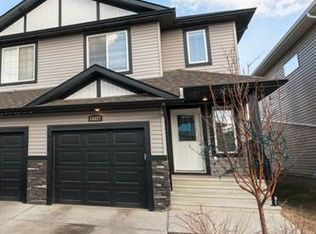
- C$--3 bd3 ba1.2k sqft16827 53rd St NW #1A, Edmonton, AB T5Y0R7Off Market
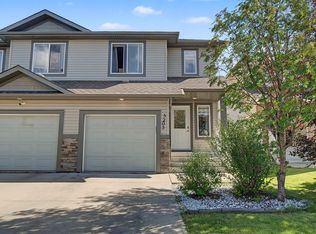
- C$438,0004 bd4 ba1.5k sqft5205 168th Ave NW, Edmonton, AB T5Y0R6For Sale
- C$479,9993 bd3 ba1.3k sqft17159 49th St NW, Edmonton, AB T5Y3P3For Sale

- C$669,9006 bd4 ba2.2k sqft16903 54th St NW, Edmonton, AB T5Y0R2For Sale
- C$399,9803 bd3 ba1.4k sqft16804 53rd St NW, Edmonton, AB T5Y0R6For Sale
- C$490,0003 bd4 ba1.6k sqft17123 49th St NW, Edmonton, AB T5Y3P6For Sale
- C$679,9007 bd4 ba2.3k sqft16807 54th St NW, Edmonton, AB T5Y0R4For Sale
Similar homes
- C$438,0004 bd4 ba1.5k sqft5205 168th Ave NW, Edmonton, AB T5Y 0R6For SaleMLS ID #E4497277, Anna Asteriou, 2% Realty. RAE
- C$424,9003 bd3 ba1.6k sqft17304 73rd St NW, Edmonton, AB T5Z 0L3For Sale
 MLS ID #E4500347, Minh Tran, Century 21 Masters. RAE
 - C$430,0003 bd2 ba1.2k sqft16114 43rd St NW, Edmonton, AB T5Y 0G5For Sale
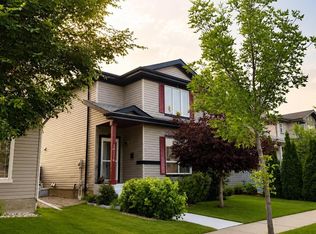 MLS ID #E4500131, Julia Rau, Liv Real Estate. RAE
 - C$360,5003 bd3 ba1.4k sqft15144 33rd St NW, Edmonton, AB T5Y 0J7For Sale
 MLS ID #E4500558, Kim Lillo, MaxWell Polaris. RAE
 - C$449,9004 bd4 ba1.3k sqft11630 167b Ave NW, Edmonton, AB T5X 6B7For SaleMLS ID #E4502053, Kimberly M LeClair, REMAX River City. RAE
- C$399,0004 bd3 ba1.4k sqftVictory Park, Edmonton, AB T5E 6S8For SaleMLS ID #E4501348, Jennifer L Prosser, MaxWell Devonshire Realty. RAE
- C$359,9003 bd4 ba1.2k sqft13834 37th St NW, Edmonton, AB T5Y 3G5For SaleMLS ID #E4498945, Riaz S Ali, MaxWell Polaris. RAE
- C$399,9003 bd4 ba1.4k sqft2627 29th St NW, Edmonton, AB T6T 0G8For SaleMLS ID #E4501146, Yad Dhillon, Nationwide Realty Corp. RAE
- C$475,0003 bd4 ba1.3k sqft15619 45th St NW, Edmonton, AB T5Y 3G8For SaleMLS ID #E4495441, Raj K Sharma, Royal Lepage Summit Realty. RAE
- C$419,9003 bd3 ba1.2k sqft9436 230th St NW, Edmonton, AB T5T 7B5For SaleMLS ID #E4500028, Kathleen Dacruz, Century 21 Masters. RAE
- C$399,0003 bd4 ba1.2k sqft7743 8th Ave SW, Edmonton, AB T6X 0A3For SaleMLS ID #E4500833, Niketan Sharma, Exp Realty. RAE
- C$400,0003 bd3 ba1.3k sqft6642 Cardinal Rd SW, Edmonton, AB T6W 1Y8For SaleMLS ID #E4500463, Jennifer L Davis, RE/MAX PREFERRED CHOICE. RAE
- C$400,0003 bd3 ba1.6k sqftRenaissance Whitemud Oaks, Edmonton, AB T6R 2Y9For SaleMLS ID #E4500408, Nicole Bosse, REMAX River City. RAE
- C$334,8002 bd3 ba1.3k sqftAltius Crystallina, Edmonton, AB T5Z 0P7For SaleMLS ID #E4501542, Scott Storry, RE/MAX Elite. RAE
- C$429,0003 bd3 ba1.4k sqft1416 169th St SW, Edmonton, AB T6W 3P7For SaleMLS ID #E4500535, Kwaku Nyantakyi, Century 21 Leading. RAE
- C$445,0003 bd4 ba1.5k sqft6123 13th Ave SW, Edmonton, AB T6X 0M6For SaleMLS ID #E4495627, Sara J Kalke, RE/MAX Real Estate. RAE
- C$455,0003 bd3 ba1.4k sqft9507 Simpson Ct NW, Edmonton, AB T6R 0T8For SaleMLS ID #E4501008, Bhavya Soni, One Percent Realty. RAE
- C$444,9003 bd3 ba1.3k sqft3313 Weidle Way SW, Edmonton, AB T6X 1T1For SaleMLS ID #E4501195, Jonathan Seeney, Real Broker. RAE
- C$424,9003 bd3 ba1.3k sqft7147 Cardinal Way SW, Edmonton, AB T6W 2Y3For SaleMLS ID #E4490077, Kevin Mazurak, 2% Realty. RAE
- C$379,0003 bd3 ba1.3k sqft3713 11th St NW, Edmonton, AB T6T 0E8For SaleMLS ID #E4492666, Sheryl Stephens, RE/MAX Real Estate. RAE
