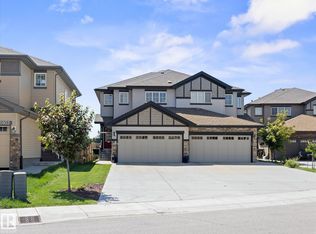
Welcome to Secord! This beautifully maintained Daytona Homes half duplex offers over 1,280 sq. ft. of stylish, functional living space in a family-friendly community with quick access to 231 Street and Anthony Henday Drive. The open-concept main floor features gleaming hardwood floors, abundant natural light, and a stunning kitchen with granite countertops, a large island, pantry, stainless steel appliances, and a spacious dining area overlooking the private west-facing backyard. Upstairs offers three generous bedrooms, including a primary retreat with a walk-in closet and 3-piece ensuite, a full 4-piece bathroom, and convenient upper-floor laundry. Enjoy year-round comfort with central air conditioning, a fully finished heated attached garage, and outdoor living on the impressive two-tier deck in the fully fenced, private backyard. Close to schools, parks, walking trails, shopping, restaurants, and transit, this move-in ready home is perfect for first-time buyers, young families, or investors.
For sale
C$419,900
9436 230th St NW, Edmonton, AB T5T 7B5
3beds
1,281sqft
Duplex, Half Duplex
Built in 2015
-- sqft lot
$-- Zestimate®
C$328/sqft
C$-- HOA
What's special
Open-concept main floorGleaming hardwood floorsAbundant natural lightLarge islandStainless steel appliancesPrivate west-facing backyardThree generous bedrooms
- 3 hours |
- 1 |
- 0 |
Zillow last checked:
Listing updated:
Listed by:
Kathleen Dacruz,
Century 21 Masters
Source: RAE,MLS®#: E4500028
Facts & features
Interior
Bedrooms & bathrooms
- Bedrooms: 3
- Bathrooms: 3
- Full bathrooms: 2
- 1/2 bathrooms: 1
Primary bedroom
- Level: Upper
Heating
- Forced Air-1, Natural Gas
Cooling
- Air Conditioning-Central
Appliances
- Included: Dishwasher-Built-In, Microwave Hood Fan, Refrigerator, Washer/Dryer Stacked, Electric Stove
Features
- Flooring: Carpet, Ceramic Tile, Hardwood
- Windows: Window Coverings
- Basement: Full, Unfinished
Interior area
- Total structure area: 1,281
- Total interior livable area: 1,281 sqft
Video & virtual tour
Property
Parking
- Total spaces: 2
- Parking features: Single Garage Attached
- Attached garage spaces: 1
Features
- Levels: 2 Storey,2
- Exterior features: Landscaped, Playground Nearby
- Fencing: Fenced
Lot
- Size: 3,279 Square Feet
- Features: Near Golf Course, Landscaped, Playground Nearby, Near Public Transit, Schools, Shopping Nearby, Golf Nearby, Public Transportation
Construction
Type & style
- Home type: MultiFamily
- Property subtype: Duplex, Half Duplex
- Attached to another structure: Yes
Materials
- Foundation: Concrete Perimeter
- Roof: Asphalt
Condition
- Year built: 2015
Community & HOA
Community
- Features: See Remarks
Location
- Region: Edmonton
Financial & listing details
- Price per square foot: C$328/sqft
- Date on market: 7/21/2026
- Ownership: Private

Kathleen DaCruz
(780) 984-0009
By pressing Contact Agent, you agree that the real estate professional identified above may call/text you about your search, which may involve use of automated means and pre-recorded/artificial voices. You don't need to consent as a condition of buying any property, goods, or services. Message/data rates may apply. You also agree to our Terms of Use. Zillow does not endorse any real estate professionals. We may share information about your recent and future site activity with your agent to help them understand what you're looking for in a home.
Price history
Price history is unavailable.
Public tax history
Tax history is unavailable.
Climate risks
Neighborhood: Lewis Farms
Nearby schools
GreatSchools rating
No schools nearby
We couldn't find any schools near this home.
- C$650,0003 bd3 ba2.5k sqft22933 94a Ave NW, Edmonton, AB T5T7B5For Sale

- C$--3 bd3 ba1.4k sqft22941 94a Ave NW, Edmonton, AB T5T7B5Off Market

- C$465,0003 bd3 ba1.5k sqft1541 Secord Rd NW, Edmonton, AB T5T7B4For Sale

- C$599,9003 bd3 ba2.1k sqft22915 95th Ave NW, Edmonton, AB T5T7H6For Sale

- C$2,4503 bd3 ba1.9k sqft22904 94th Ave NW, Edmonton, AB T5T3Y2For Sale
- C$--2 bd2 ba-- sqft9223 228th St NW #206, Edmonton, AB T5T7B2Off Market
- C$--2 bd2 ba-- sqft9223 228th St NW #102, Edmonton, AB T5T7B2Off Market
- C$--2 bd2 ba754 sqft9227 228th St NW #304, Edmonton, AB T5T7B2Off Market
Similar homes
- C$442,6003 bd4 ba1.4k sqft6012 214th St NW, Edmonton, AB T6M 0H8For Sale
 MLS ID #E4498491, Jacquie C Smith, 2% Realty Pro. RAE
 - C$459,9003 bd3 ba1.5k sqft20935 95th Ave NW, Edmonton, AB T5T 7J6For Sale
 MLS ID #E4495645, Carson Langridge, Real Broker. RAE
 - C$485,0003 bd3 ba1.5k sqft22609 94a Ave NW, Edmonton, AB T5T 7B2For Sale
 MLS ID #E4496389, Christy M Cantera, Real Broker. RAE
 - C$424,9003 bd3 ba1.5k sqft5110 168a Ave NW, Edmonton, AB T5Y 0R9For Sale
 MLS ID #E4499979, Sanbir Aneja, Century 21 Signature Realty. RAE
 - C$495,0004 bd4 ba1.5k sqft22419 80th Ave NW, Edmonton, AB T5T 7H8For SaleMLS ID #E4495109, Rose O Joshua, Together Real Estate Ltd.. RAE
- C$424,9003 bd4 ba1.6k sqft94 Tribute Cmn, Spruce Grove, AB T7X 0W6For SaleMLS ID #E4497619, Darcy L Joubert, Royal LePage Noralta Real Estate. RAE
- C$333,9993 bd3 ba1.2k sqftSecord Corners, Edmonton, AB T5T 4P5For SaleMLS ID #E4497460, Billy M Jomha, RE/MAX Excellence. RAE
- C$464,8004 bd4 ba1.4k sqft6824 Evans Wynd NW, Edmonton, AB T6M 0T3For SaleMLS ID #E4497806, Jasmin Miskolczi, Century 21 Quantum Realty. RAE
- C$435,0003 bd3 ba1.4k sqft5165 Edgemont Blvd NW, Edmonton, AB T6M 1J7For SaleMLS ID #E4489910, Damaris Mejia, Real Broker. RAE
- C$435,0003 bd3 ba1.4k sqft5167 Edgemont Blvd NW, Edmonton, AB T6M 1J7For SaleMLS ID #E4489705, Damaris Mejia, Real Broker. RAE
- C$410,0003 bd4 ba1.3k sqft20 Prairie Gate, Spruce Grove, AB T7X 0W8For SaleMLS ID #E4495299, Jazmin K Laframboise, Exp Realty. RAE
- C$449,9003 bd3 ba1.3k sqft710 Glenwright Ct NW, Edmonton, AB T5T 6K5For SaleMLS ID #E4493859, Larry George, Royal LePage Noralta Real Estate. RAE
- C$414,9004 bd4 ba1.3k sqft6934 19a Ave SW, Edmonton, AB T6X 0M1For SaleMLS ID #E4498882, George W Van De Walle, RE/MAX Professionals. RAE
- C$424,9003 bd3 ba1.3k sqft7147 Cardinal Way SW, Edmonton, AB T6W 2Y3For SaleMLS ID #E4490077, Kevin Mazurak, 2% Realty. RAE
- C$339,9002 bd3 ba1.3k sqftSecord Chalet, Edmonton, AB T5T 7E8For SaleMLS ID #E4488444, Arvinder S Clair, MaxWell Polaris. RAE
- C$464,9003 bd2 ba1k sqft19039 47th Ave NW, Edmonton, AB T6M 2V6For SaleMLS ID #E4496912, Carolyn N Knispel, REMAX River City. RAE
- C$415,0003 bd4 ba1.4k sqft9014 166th Ave NW, Edmonton, AB T5Z 3H5For SaleMLS ID #E4499532, Tonya K Brown, Liv Real Estate. RAE
- C$389,9003 bd3 ba1.3k sqftEstates Of Upper Windermere, Edmonton, AB T6W 2B6For SaleMLS ID #E4498364, Rachel S Fung, MaxWell Polaris. RAE
- C$234,9003 bd2 ba1k sqftSpringfield Place (Aldergrove), Edmonton, AB T5T 1T9For SaleMLS ID #E4499843, Mahsa Jalali, Exp Realty. RAE
- C$399,9003 bd3 ba1.2k sqft1922 74th St SW, Edmonton, AB T6X 0K3For SaleMLS ID #E4497693, Thomas B Scott, REMAX River City. RAE
