
FULLY FINISHED ORIGINAL OWNER HOME! Everything you want at a price that you can afford. Central A/C sets the tone when you enter this updated half duplex with just shy of 2000 square feet of living space. Offering new paint throughout! Open concept with BRAZILIAN hardwood flooring, kitchen with gorgeous thick QUARTZ countertops, undermount sink, high end Stainless appliances & corner pantry w/custom shelving, dining nook a great sized for family meals with patio door access to the stunning, private and mature yard with huge attached deck and full fencing, completing the main floor is the spacious living room and 1/2 bath, upper level boasts 3 good sized bedrooms, primary w/WI closet & private 4 piece ensuite, completing the upper level is an additional 4 piece bath and full laundry ROOM with custom cabinets & countertop, permitted basement offers a bright, spacious family room, 2 piece bath, storage space and mechanical room. Enjoy East/West exposure! Easy walk to parks & trails & 3 different K-9 schools!
For sale
C$442,600
6012 214th St NW, Edmonton, AB T6M 0H8
3beds
1,408sqft
Duplex, Half Duplex
Built in 2009
-- sqft lot
$-- Zestimate®
C$314/sqft
C$-- HOA
What's special
New paint throughoutOpen conceptBrazilian hardwood flooringUndermount sinkHigh end stainless appliancesHuge attached deckFull fencing
- 2 days |
- 24 |
- 0 |
Zillow last checked:
Listing updated:
Listed by:
Jacquie C Smith,
2% Realty Pro
Source: RAE,MLS®#: E4498491
Facts & features
Interior
Bedrooms & bathrooms
- Bedrooms: 3
- Bathrooms: 4
- Full bathrooms: 2
- 1/2 bathrooms: 2
Primary bedroom
- Level: Upper
Family room
- Level: Lower
Heating
- Forced Air-1, Natural Gas
Cooling
- Air Conditioner, Air Conditioning-Central
Appliances
- Included: Dishwasher-Built-In, Dryer, Microwave, Refrigerator, Electric Stove, Washer
Features
- Vacuum System Attachments, Vacuum Systems
- Flooring: Carpet, Hardwood
- Windows: Window Coverings, Vinyl Windows
- Basement: Full, Finished
Interior area
- Total structure area: 1,408
- Total interior livable area: 1,408 sqft
Video & virtual tour
Property
Parking
- Total spaces: 1
- Parking features: Single Garage Attached
- Attached garage spaces: 1
Features
- Levels: 2 Storey,3
- Patio & porch: Deck
- Exterior features: Landscaped, Low Maintenance Landscape, Playground Nearby, Fire Pit
- Fencing: Fenced
Lot
- Size: 3,463 Square Feet
- Features: Landscaped, Level, Low Maintenance Landscape, Playground Nearby, Near Public Transit, Schools, Shopping Nearby, Public Transportation
- Topography: Level
Details
- Additional structures: Storage Shed
Construction
Type & style
- Home type: MultiFamily
- Property subtype: Duplex, Half Duplex
- Attached to another structure: Yes
Materials
- Foundation: Concrete Perimeter
- Roof: Asphalt
Condition
- Year built: 2009
Community & HOA
Community
- Features: Deck, Fire Pit
- Security: Security System
HOA
- Services included: Amenities w/HOA
Location
- Region: Edmonton
Financial & listing details
- Price per square foot: C$314/sqft
- Date on market: 7/13/2026
- Ownership: Private
Jacquie C Smith
Jacquie C Smith
By pressing Contact Agent, you agree that the real estate professional identified above may call/text you about your search, which may involve use of automated means and pre-recorded/artificial voices. You don't need to consent as a condition of buying any property, goods, or services. Message/data rates may apply. You also agree to our Terms of Use. Zillow does not endorse any real estate professionals. We may share information about your recent and future site activity with your agent to help them understand what you're looking for in a home.
Price history
Price history is unavailable.
Public tax history
Tax history is unavailable.
Climate risks
Neighborhood: The Grange
Nearby schools
GreatSchools rating
No schools nearby
We couldn't find any schools near this home.
- C$--3 bd3 ba1.8k sqft6041 214th St NW, Edmonton, AB T6M0K1Off Market

- C$399,9004 bd4 ba1.1k sqft6017 213th St NW, Edmonton, AB T6M0H7For Sale
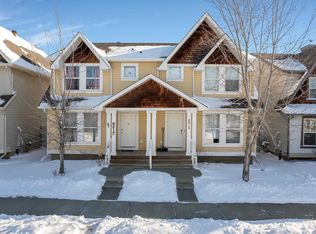
- C$--2 bd3 ba1.2k sqft21203 60th Ave NW, Edmonton, AB T6M0H7Off Market
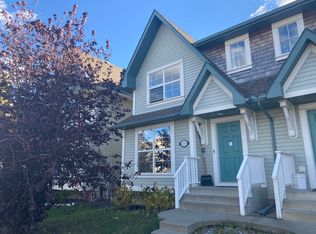
- C$--3 bd3 ba1.4k sqft21207 59th Ave NW, Edmonton, AB T6M0H2Off Market
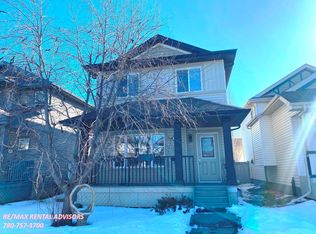
- C$--2 bd3 ba1.2k sqft465 Hemingway Rd NW #89, Edmonton, AB T6M0J7Off Market
- C$320,0002 bd3 ba1.2k sqft465 Hemingway Rd NW #97, Edmonton, AB T6M0J7For Sale
- C$325,0002 bd3 ba1.2k sqft460 Hemingway Rd NW #59, Edmonton, AB T6M0M5For Sale
- C$465,0004 bd4 ba1.6k sqft430 Hemingway Rd NW, Edmonton, AB T6M0J8For Sale
Similar homes
- C$459,9004 bd4 ba1.5k sqft1651 Hammond Cres NW, Edmonton, AB T6M 0L8For Sale
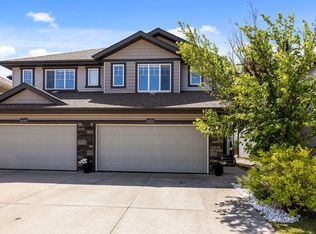 MLS ID #E4498672, Liam E Whalen, Exp Realty. RAE
 - C$489,9003 bd3 ba1.8k sqft3897 Gallinger Loop NW, Edmonton, AB T5T 4G6For Sale
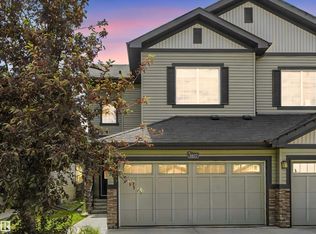 MLS ID #E4498351, Jarred Lusk, Real Broker. RAE
 - C$469,9994 bd3 ba1.5k sqft438 Gibb Wynd NW, Edmonton, AB T5T 6W7For Sale
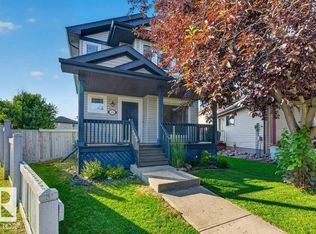 MLS ID #E4498806, Sarah Benjamin, MaxWell Polaris. RAE
 - C$469,9004 bd3 ba1.3k sqft312 Gibb Close NW, Edmonton, AB T5T 6W8For Sale
 MLS ID #E4498685, Sid Yar, RE/MAX Excellence. RAE
 - C$398,8004 bd4 ba1.2k sqft1126 Grantham Dr NW, Edmonton, AB T5T 6L1For SaleMLS ID #E4498752, Sid Yar, RE/MAX Excellence. RAE
- C$470,0003 bd3 ba1.6k sqft1439 Goodspeed Ln NW, Edmonton, AB T5T 0W2For SaleMLS ID #E4498786, Karmella Bilous, REMAX River City. RAE
- C$399,9004 bd4 ba1.1k sqft6017 213th St NW, Edmonton, AB T6M 0H7For SaleMLS ID #E4491535, Anshul Gupta, MaxWell Devonshire Realty. RAE
- C$444,9003 bd3 ba1.4k sqft3039 Harvey Cres NW, Edmonton, AB T6M 0N2For SaleMLS ID #E4495319, Colleen R Ference, Century 21 Masters. RAE
- C$348,0003 bd3 ba1.2k sqftNovus Townhomes, Edmonton, AB T5T 4S8For SaleMLS ID #E4498765, Diane C Danks, Bermont Realty (1983) Ltd. RAE
- C$465,0004 bd4 ba1.6k sqft430 Hemingway Rd NW, Edmonton, AB T6M 0J8For SaleMLS ID #E4494567, Sid Yar, RE/MAX Excellence. RAE
- C$470,0003 bd3 ba1.8k sqft3895 Gallinger Loop NW, Edmonton, AB T5T 4G6For SaleMLS ID #E4492553, Lance Joumblat, Century 21 Masters. RAE
- C$549,9004 bd4 ba1.8k sqft5519 209th St NW, Edmonton, AB T6M 0E9For SaleMLS ID #E4498222, Mahmoud S Ghalayeni, The E Group Real Estate. RAE
- C$458,8004 bd4 ba1.7k sqftAspen Lanes, Edmonton, AB T5T 4C4For SaleMLS ID #E4495367, Gary E Dvorkin, RE/MAX Excellence. RAE
- C$329,9003 bd3 ba1.2k sqftSummerhill Lane, Edmonton, AB T5T 6V7For SaleMLS ID #E4498798, Mangdeep Paul, MaxWell Polaris. RAE
- C$449,9003 bd3 ba1.7k sqftNo Name, Edmonton, AB T6M 1M6For SaleMLS ID #E4496541, Vaibhav Patel, MaxWell Polaris. RAE
- C$369,9003 bd3 ba1.2k sqft21309 48th Ave NW, Edmonton, AB T6M 0G9For SaleMLS ID #E4494263, Jacquie C Smith, 2% Realty Pro. RAE
- C$385,0003 bd3 ba1.1k sqft20004 54a Ave NW, Edmonton, AB T6M 2W4For SaleMLS ID #E4494596, Anna Mospak, MaxWell Challenge Realty. RAE
- C$325,0002 bd3 ba1.2k sqftMosaic Meadows, Edmonton, AB T6M 0M5For SaleMLS ID #E4497875, David Tomczyk, RE/MAX Excellence. RAE
- C$383,9003 bd3 ba1.2k sqft21316 45a Ave NW, Edmonton, AB T6M 0H1For SaleMLS ID #E4493408, Lana Werner, RE/MAX Excellence. RAE
- C$449,9003 bd3 ba1.3k sqft710 Glenwright Ct NW, Edmonton, AB T5T 6K5For SaleMLS ID #E4493859, Larry George, Royal LePage Noralta Real Estate. RAE
