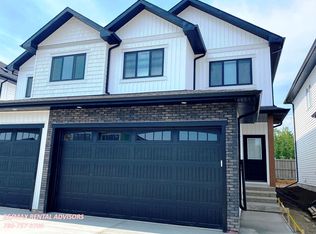
Welcome to this beautifully maintained duplex in desirable West Edmonton, featuring a double attached garage and a like-new condition that truly stands out. Barely lived in, this home offers 3 spacious bedrooms and 2 bathrooms, including a primary bedroom with a private ensuite. The main floor features a versatile den, perfect for a home office or study space. The open-concept layout is bright and inviting, with modern finishes throughout. Conveniently located close to schools, shopping, parks, and major amenities, this is an excellent opportunity to own a move-in-ready home in a sought-after neighborhood.
For sale
C$449,900
5122 213a St NW #48, Edmonton, AB T6M 1M6
3beds
1,728sqft
Duplex, Half Duplex
Built in 2023
-- sqft lot
$-- Zestimate®
C$260/sqft
C$-- HOA
What's special
Double attached garageOpen-concept layoutBright and invitingModern finishes throughout
- 25 days |
- 29 |
- 1 |
Zillow last checked:
Listing updated:
Listed by:
Vaibhav Patel,
MaxWell Polaris,
Richi Patel,
MaxWell Polaris
Source: RAE,MLS®#: E4496541
Facts & features
Interior
Bedrooms & bathrooms
- Bedrooms: 3
- Bathrooms: 3
- Full bathrooms: 2
- 1/2 bathrooms: 1
Primary bedroom
- Level: Upper
Family room
- Level: Upper
- Area: 155.89
- Dimensions: 13.1 x 11.9
Heating
- Forced Air-1, Natural Gas
Appliances
- Included: Dishwasher-Built-In, Dryer, Exhaust Fan, Microwave, Refrigerator, Electric Stove, Washer
Features
- Flooring: Carpet, Vinyl Plank
- Basement: Full, Unfinished
Interior area
- Total structure area: 1,728
- Total interior livable area: 1,728 sqft
Property
Parking
- Total spaces: 2
- Parking features: Double Garage Attached
- Attached garage spaces: 2
Features
- Levels: 2 Storey,2
- Patio & porch: Deck
- Exterior features: Landscaped, Playground Nearby, Private Setting
Lot
- Features: Cul-De-Sac, Near Golf Course, Landscaped, Playground Nearby, Private, Schools, Shopping Nearby, Golf Nearby
Construction
Type & style
- Home type: MultiFamily
- Property subtype: Duplex, Half Duplex
- Attached to another structure: Yes
Materials
- Foundation: Concrete Perimeter
- Roof: Asphalt
Condition
- Year built: 2023
Community & HOA
Community
- Features: Deck
- Security: Smoke Detector(s), Detectors Smoke
HOA
- Has HOA: Yes
- Services included: Exterior Maintenance, Insur. for Common Areas, Reserve Fund Contribution, See Remarks
Location
- Region: Edmonton
Financial & listing details
- Price per square foot: C$260/sqft
- Date on market: 7/1/2026
- Ownership: Private
Vaibhav Patel
Vaibhav Patel
By pressing Contact Agent, you agree that the real estate professional identified above may call/text you about your search, which may involve use of automated means and pre-recorded/artificial voices. You don't need to consent as a condition of buying any property, goods, or services. Message/data rates may apply. You also agree to our Terms of Use. Zillow does not endorse any real estate professionals. We may share information about your recent and future site activity with your agent to help them understand what you're looking for in a home.
Price history
Price history is unavailable.
Public tax history
Tax history is unavailable.
Climate risks
Neighborhood: The Grange
Nearby schools
GreatSchools rating
No schools nearby
We couldn't find any schools near this home.
- C$--3 bd3 ba1.6k sqft5122 213a St NW #53, Edmonton, AB T6M0K7Off Market

- C$--3 bd3 ba1.5k sqft5122 213a St NW #35, Edmonton, AB T6M1M6Off Market
- C$--3 bd3 ba1.5k sqft5122 213a St NW #33, Edmonton, AB T6M1M6Off Market
- C$399,9003 bd3 ba1.3k sqft5122 213a St NW #65, Edmonton, AB T6M1M6For Sale

- C$469,9003 bd3 ba1.5k sqft5122 213a St NW #19, Edmonton, AB T6M1M6For Sale
- C$--3 bd3 ba1.3k sqft4934 214th St NW, Edmonton, AB T6M0K6Off Market
- C$369,9003 bd3 ba1.2k sqft21309 48th Ave NW, Edmonton, AB T6M0G9For Sale
- C$--2 bd1 ba670 sqft3644 213th St NW #70, Edmonton, AB T6M0G9Off Market
Similar homes
- C$435,0003 bd3 ba1.4k sqft5167 Edgemont Blvd NW, Edmonton, AB T6M 1J7For Sale
 MLS ID #E4489705, Damaris Mejia, Real Broker. RAE
 - C$475,0003 bd3 ba1.6k sqft1457 Keswick Dr SW, Edmonton, AB T6W 4Y8For Sale
 MLS ID #E4497124, Jessica M Tanner, Exp Realty. RAE
 - C$439,9003 bd3 ba1.5k sqft1303 29th St NW, Edmonton, AB T6T 1A9For Sale
 MLS ID #E4500149, Jappy Juneja, RE/MAX Excellence. RAE
 - C$449,6003 bd3 ba1.4k sqft20619 43rd Ave NW, Edmonton, AB T6M 0R8For Sale
 MLS ID #E4486077, David Lam, Exp Realty. RAE
 - C$479,0003 bd3 ba1.5k sqft17513 65th St NW, Edmonton, AB T5Y 4A7For SaleMLS ID #E4500592, Dalbir Dhindsa, MaxWell Polaris. RAE
- C$548,8003 bd3 ba1.5k sqft10721 70th Ave NW, Edmonton, AB T6H 2G4For SaleMLS ID #E4500603, Sid Yar, RE/MAX Excellence. RAE
- C$415,0004 bd4 ba1.5k sqft1860 Keene Cres SW, Edmonton, AB T6W 3W4For SaleMLS ID #E4500147, Tolu Atoyebi, Exp Realty. RAE
- C$461,3673 bd3 ba1.6k sqft21204 25th Ave NW, Edmonton, AB T6M 1P5For SaleMLS ID #E4474187, Wally Karout, Royal Lepage Arteam Realty. RAE
- C$499,9003 bd3 ba1.6k sqft21208 89a Ave NW, Edmonton, AB T5T 6V5For SaleMLS ID #E4492556, Sakwe Terence Moture, Sterling Real Estate. RAE
- C$525,0003 bd4 ba1.6k sqft19310 26a Ave NW, Edmonton, AB T6M 1L2For SaleMLS ID #E4489150, Kailey Brown, Real Broker. RAE
- C$487,6003 bd3 ba1.4k sqft20808 40th Ave NW, Edmonton, AB T6T 2G3For SaleMLS ID #E4472925, Joe Tolvay, Exp Realty. RAE
- C$489,0003 bd3 ba1.3k sqft330 Edgemont Dr NW, Edmonton, AB T6M 1S2For SaleMLS ID #E4480475, Pat Hansard, Royal LePage Noralta Real Estate. RAE
- C$429,9003 bd3 ba1.5k sqft12523 171st Ave NW, Edmonton, AB T5X 0E5For SaleMLS ID #E4495577, Zak B Mimouni, Exp Realty. RAE
- C$469,9004 bd3 ba1.7k sqft383 Charlesworth Dr SW, Edmonton, AB T6X 2G5For SaleMLS ID #E4498125, Sam Kumar, RE/MAX Excellence. RAE
- C$472,4993 bd3 ba1.5k sqft18844 28th Ave NW, Edmonton, AB T6M 0X2For SaleMLS ID #E4494446, Andy T Huynh, Exp Realty. RAE
- C$589,9994 bd4 ba1.7k sqft2644 192nd St NW, Edmonton, AB T6M 1L1For SaleMLS ID #E4498705, Moe Ahmad, Sable Realty. RAE
- C$479,0004 bd4 ba1.6k sqft2268 Chokecherry Close SW, Edmonton, AB T6X 2M6For SaleMLS ID #E4495952, Anshul Gupta, MaxWell Devonshire Realty. RAE
- C$389,9003 bd3 ba1.4k sqftNo Name, Edmonton, AB T6J 5T6For SaleMLS ID #E4499711, . Navjot Singh, Exp Realty. RAE
- C$519,0004 bd4 ba1.4k sqft3816 Chrustawka Pl SW, Edmonton, AB T6W 4M9For SaleMLS ID #E4495452, Michelle Elliott, Exp Realty. RAE
- C$483,6003 bd3 ba1.5k sqft4178 Kinglet Dr, Edmonton, AB T5S 0W9For SaleMLS ID #E4472771, David Lam, Exp Realty. RAE
