Welcome to this beautifully designed duplex in the sought-after community of Copperwood in The Hamptons, where lifestyle and convenience come together effortlessly. Ideally located near The Grange District Park, you’ll enjoy access to scenic walking trails, soccer fields, and a nearby school—perfect for active living. This condo complex offers incredible value with low fees of just $112/month, including building insurance, common area snow removal and maintenance. Inside, the home features a bright and open main floor with 9’ ceilings and a modern kitchen complete with stainless steel appliances, ideal for both everyday living and entertaining. Upstairs, you’ll find 3 spacious bedrooms, 2 full bathrooms, and a versatile tech room—perfect for a home office or study space. A single oversized attached garage. Landscaping, deck, and fencing will be completed this summer, offering a finished outdoor space without the added work. *Home is under construction; photos are representative.
For sale
C$399,900
5122 213a St NW #65, Edmonton, AB T6M 1M6
3beds
1,392sqft
Duplex, Half Duplex
Built in 2025
-- sqft lot
$-- Zestimate®
C$287/sqft
C$-- HOA
What's special
Modern kitchenStainless steel appliancesVersatile tech roomSingle oversized attached garage
- 93 days |
- 15 |
- 0 |
Zillow last checked:
Listing updated:
Listed by:
Erik Eisen,
Century 21 All Stars Realty Ltd,
Jennifer Eisen,
Century 21 All Stars Realty Ltd
Source: RAE,MLS®#: E4483529
Facts & features
Interior
Bedrooms & bathrooms
- Bedrooms: 3
- Bathrooms: 3
- Full bathrooms: 2
- 1/2 bathrooms: 1
Primary bedroom
- Level: Upper
Heating
- Forced Air-1, Natural Gas, HRV System
Appliances
- Included: Dishwasher-Built-In, Exhaust Fan, Humidifier-Power(Furnace), Refrigerator, Washer/Dryer Stacked, Electric Stove, Gas Water Heater
Features
- Ceiling 9 ft.
- Flooring: Vinyl Plank
- Basement: Full, Unfinished
Interior area
- Total structure area: 1,392
- Total interior livable area: 1,392 sqft
Property
Parking
- Total spaces: 1
- Parking features: Single Garage Attached, Garage Opener
- Attached garage spaces: 1
Features
- Levels: 2 Storey,2
- Patio & porch: Deck
- Exterior features: Landscaped
- Fencing: Fenced
Lot
- Features: Environmental Reserve, Landscaped, Park/Reserve
Construction
Type & style
- Home type: MultiFamily
- Property subtype: Duplex, Half Duplex
- Attached to another structure: Yes
Materials
- Foundation: Concrete Perimeter
- Roof: Asphalt
Condition
- Year built: 2025
Community & HOA
Community
- Features: Ceiling 9 ft., Deck, Hot Water Natural Gas, HRV System
- Security: Carbon Monoxide Detectors, Smoke Detector(s), Detectors Smoke
HOA
- Has HOA: Yes
- Services included: Exterior Maintenance, Insur. for Common Areas, See Remarks
Location
- Region: Edmonton
Financial & listing details
- Price per square foot: C$287/sqft
- Date on market: 4/22/2026
- Ownership: Condo Property,Co-operative
Erik Eisen
Erik Eisen
By pressing Contact Agent, you agree that the real estate professional identified above may call/text you about your search, which may involve use of automated means and pre-recorded/artificial voices. You don't need to consent as a condition of buying any property, goods, or services. Message/data rates may apply. You also agree to our Terms of Use. Zillow does not endorse any real estate professionals. We may share information about your recent and future site activity with your agent to help them understand what you're looking for in a home.
Price history
Price history is unavailable.
Public tax history
Tax history is unavailable.
Climate risks
Neighborhood: The Grange
Nearby schools
GreatSchools rating
No schools nearby
We couldn't find any schools near this home.
- C$--3 bd3 ba1.6k sqft5122 213a St NW #53, Edmonton, AB T6M0K7Off Market

- C$--3 bd3 ba1.5k sqft5122 213a St NW #35, Edmonton, AB T6M1M6Off Market
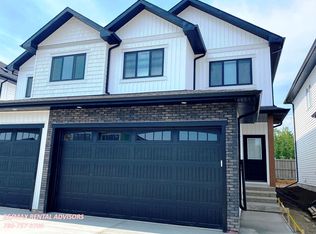
- C$--3 bd3 ba1.5k sqft5122 213a St NW #33, Edmonton, AB T6M1M6Off Market
- C$469,9003 bd3 ba1.5k sqft5122 213a St NW #19, Edmonton, AB T6M1M6For Sale

- C$449,9003 bd3 ba1.7k sqft5122 213a St NW #48, Edmonton, AB T6M1M6For Sale
- C$--3 bd3 ba1.3k sqft4934 214th St NW, Edmonton, AB T6M0K6Off Market
- C$369,9003 bd3 ba1.2k sqft21309 48th Ave NW, Edmonton, AB T6M0G9For Sale
- C$--2 bd1 ba670 sqft3644 213th St NW #70, Edmonton, AB T6M0G9Off Market
Similar homes
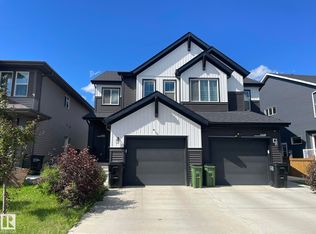
- C$429,8003 bd3 ba1.4k sqft7432 Elmer Rd NW, Edmonton, AB T6M 1K2For Sale
 Century 21 Canada
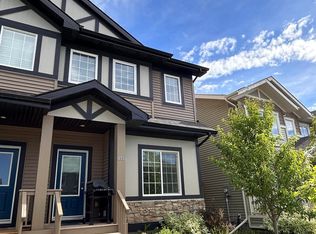
 - C$395,0003 bd3 ba1.4k sqft4335 Cooke Ln SW, Edmonton, AB T6W 4M7For Sale
 MLS ID #E4497205, Ch Tahir Masud, Homes & Gardens Real Estate Limited. RAE
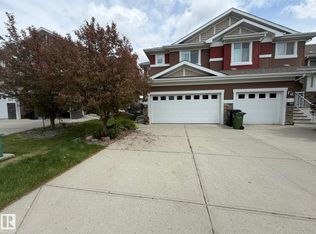
 - C$455,0003 bd3 ba1.5k sqft6821 Evans Wynd NW, Edmonton, AB T6M 0T3For Sale
 MLS ID #E4493278, Nina Bouhamdan, REMAX River City. RAE
 - C$508,8003 bd3 ba1.5k sqft6717 Elston Ln NW, Edmonton, AB T6M 0T4For Sale
 MLS ID #E4499975, June Wu, Mozaic Realty Group. RAE
 - C$402,9343 bd3 ba1.2k sqft13123 214th St NW, Edmonton, AB T5S 2A1For SaleMLS ID #E4491697, Wally Karout, Royal Lepage Arteam Realty. RAE
- C$439,8004 bd4 ba1.3k sqft21354 87a Ave NW, Edmonton, AB T5T 6T8For SaleMLS ID #E4494882, Stephanie Zhang, Sterling Real Estate. RAE
- C$399,9983 bd3 ba1.2k sqft18640 18th Ave NW #4, Edmonton, AB T6M 0Y1For SaleMLS ID #E4494631, Wally Karout, Royal Lepage Arteam Realty. RAE
- C$529,9004 bd3 ba1.1k sqft4716 207th St NW, Edmonton, AB T6M 0C2For SaleMLS ID #E4494811, Michel Estephan, RE/MAX Elite. RAE
- C$409,9003 bd3 ba1.4k sqft2093 Maple Rd NW, Edmonton, AB T6T 2S8For SaleMLS ID #E4496289, Yad Dhillon, Nationwide Realty Corp. RAE
- C$422,4003 bd3 ba1.4k sqft2106 Crossbill Ln, Edmonton, AB T5S 0W3For SaleMLS ID #E4484427, Jarett C Johnson, Realty Focus. RAE
- C$435,0003 bd3 ba1.3k sqft2057 69a St SW, Edmonton, AB T6X 0S5For SaleMLS ID #E4496431, Erin Holowach, ComFree. RAE
- C$489,9003 bd3 ba1.7k sqft5281 Edgemont Blvd NW, Edmonton, AB T6M 0S8For SaleMLS ID #E4492916, Alexander Wong, Sterling Real Estate. RAE
- C$429,9003 bd3 ba1.5k sqft1531 211th St NW, Edmonton, AB T6M 2P3For SaleMLS ID #E4474161, Michael D Melnychuk, Century 21 All Stars Realty Ltd. RAE
- C$451,6003 bd3 ba1.4k sqft1605 210a St, Edmonton, AB T6M 3E1For SaleMLS ID #E4484206, David Lam, Exp Realty. RAE
- C$450,2383 bd3 ba1.4k sqft21139 25th Ave NW, Edmonton, AB T6M 1P5For SaleMLS ID #E4479844, Wally Karout, Royal Lepage Arteam Realty. RAE
- C$369,9003 bd3 ba1.1k sqftBearspaw Crossing, Edmonton, AB T6J 5R8For SaleMLS ID #E4498098, Kit Yu, Nationwide Realty Corp. RAE
- C$435,2114 bd3 ba1.4k sqft13125 214th St NW, Edmonton, AB T5S 2A1For SaleMLS ID #E4485655, Wally Karout, Royal Lepage Arteam Realty. RAE
- C$439,1073 bd3 ba1.4k sqft18827 29th Ave NW, Edmonton, AB T6M 3B2For SaleMLS ID #E4481295, Wally Karout, Royal Lepage Arteam Realty. RAE
- C$389,9003 bd3 ba1.4k sqft14005 158a Ave NW, Edmonton, AB T6V 1V7For SaleMLS ID #E4492704, Carson K Beier, Royal LePage Noralta Real Estate. RAE
- C$472,4983 bd3 ba1.4k sqft20827 16th Ave NW, Edmonton, AB T6T 0S9For SaleMLS ID #E4484006, Wally Karout, Royal Lepage Arteam Realty. RAE
