
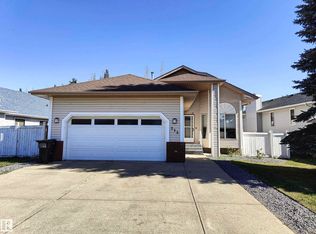
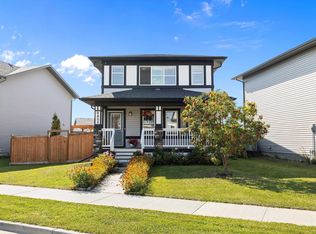
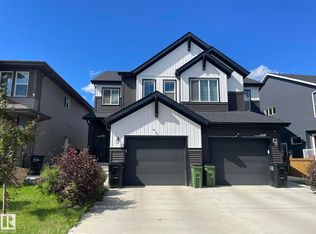
Rare opportunity in the highly sought-after Hamptons! This exquisitely renovated 4-bedroom, 3-bathroom bungalow sits on a desirable lot backing onto tranquil trees & a walking path — privacy & nature at your doorstep. No expense has been spared: brand new premium s/s appliances, stunning quartz countertops, designer potlights & rich luxury vinyl plank flooring set the tone from the moment you enter. The sun-drenched living room with its oversized windows & elegant gas fireplace with custom built-in shelving is simply breathtaking. The gourmet kitchen features sophisticated European-style white cabinetry & generous peninsula island, flowing effortlessly into the dining area & your private deck. The spacious primary bedroom has a luxury ensuite, custom tile & glass shower. The fully finished basement adds incredible versatility with two bedrooms, a chic modern bathroom and abundant storage. Topped off with a classic front veranda, d/garage & an unbeatable west end location close to everything! WELCOME HOME!
For sale
C$529,900
4716 207th St NW, Edmonton, AB T6M 0C2
4beds
1,130sqft
Single Family Residence
Built in 2006
5,355 Square Feet Lot
$-- Zestimate®
C$469/sqft
C$-- HOA
What's special
Stunning quartz countertopsDesigner potlightsOversized windowsGourmet kitchenSophisticated european-style white cabinetryGenerous peninsula islandSpacious primary bedroom
- 18 days |
- 47 |
- 0 |
Zillow last checked:
Listing updated:
Listed by:
Michel Estephan,
RE/MAX Elite
Source: RAE,MLS®#: E4494811
Facts & features
Interior
Bedrooms & bathrooms
- Bedrooms: 4
- Bathrooms: 3
- Full bathrooms: 3
Primary bedroom
- Level: Main
Heating
- Forced Air-1, Natural Gas
Appliances
- Included: Dishwasher-Built-In, Exhaust Fan, Refrigerator, Electric Stove
Features
- Flooring: Vinyl Plank
- Basement: Full, Finished
- Fireplace features: Gas
Interior area
- Total structure area: 1,130
- Total interior livable area: 1,130 sqft
Video & virtual tour
Property
Parking
- Total spaces: 4
- Parking features: Double Garage Attached
- Attached garage spaces: 2
Features
- Levels: 2
- Patio & porch: Deck, Patio
- Exterior features: Backs Onto Park/Trees, Playground Nearby
Lot
- Size: 5,355 Square Feet
- Features: Backs Onto Park/Trees, Playground Nearby, Near Public Transit, Schools, Shopping Nearby, See Remarks, Public Transportation
Construction
Type & style
- Home type: SingleFamily
- Architectural style: Bungalow
- Property subtype: Single Family Residence
Materials
- Foundation: Concrete Perimeter
- Roof: Asphalt
Condition
- Year built: 2006
Community & HOA
Community
- Features: Deck, Patio, See Remarks
- Security: Smoke Detector(s), Detectors Smoke
Location
- Region: Edmonton
Financial & listing details
- Price per square foot: C$469/sqft
- Date on market: 6/19/2026
- Ownership: Private
Michel Estephan
Michel Estephan
By pressing Contact Agent, you agree that the real estate professional identified above may call/text you about your search, which may involve use of automated means and pre-recorded/artificial voices. You don't need to consent as a condition of buying any property, goods, or services. Message/data rates may apply. You also agree to our Terms of Use. Zillow does not endorse any real estate professionals. We may share information about your recent and future site activity with your agent to help them understand what you're looking for in a home.
Price history
Price history is unavailable.
Public tax history
Tax history is unavailable.
Climate risks
Neighborhood: The Grange
Nearby schools
GreatSchools rating
No schools nearby
We couldn't find any schools near this home.

- Alberta
- Division No. 11
- Edmonton
- T6M 0C2
- The Grange
- 4716 207th St NW
Nearby cities
Nearby neighborhoods
Nearby zip codes
Other Edmonton Topics
