WELCOME TO THIS BEAUTIFUL RENOVATED BUNGALOW IN THE SOUGHT-AFTER COMMUNITY OF POTTER GREENS. SITUATED ON A QUIET STREET. THIS EXCEPTIONAL 1376 FT2 HOME OFFERS MODERN FINISHES, FUNCTIONAL LIVING SPACE & OUTSTANDING CONVENIENCE NEAR SCHOOLS, SHOPPING, RESTAURANTS, PARKS & MAJOR COMMUTER ROUTES. THE BRIGHT OPEN -CONCEPT MAIN FLOOR SHOWCASES LUXURY VINYL PLANK FLOORING & A STYLISH UPGRADED KITCHEN WITH A LARGE CENTRAL ISLAND DESIGNED FOR BOTH EVERYDAY LIVING & ENTERTAINING. THE SPACIOUS PRIMARY RETREAT FEATURES A GORGEOUS RENOVATED ENSUITE WITH A STUNNING WALK-IN SHOWER, WHILE 2 ADDITIONAL BEDROOMS COMPLETE THE MAIN LEVEL. THE FULLY FINISHED BASEMENT ADDS INCRDIBLE FLEXIBILITY WITH A SPACIOUS RECREATION AREA, 2 BEDROOMS, FULL BATH, LAUNDRY SPACE & ABUNDANT STORAGE. OUTSIDE ENJOY A FULLY FENCED BACKYARD FEATURING A DECK & NEWLY COMPLETED PROFESSIONAL LANDSCAPING (2025) CREATING THE PERFECT OUTDOOR OASIS.
For sale
C$558,900
215 Peter Close NW, Edmonton, AB T5T 5Y5
5beds
1,376sqft
Single Family Residence
Built in 1993
6,273 Square Feet Lot
$-- Zestimate®
C$406/sqft
C$-- HOA
What's special
- 52 days |
- 5 |
- 0 |
Zillow last checked:
Listing updated:
Listed by:
Diana A Nguy,
Sterling Real Estate
Source: RAE,MLS®#: E4490981
Facts & features
Interior
Bedrooms & bathrooms
- Bedrooms: 5
- Bathrooms: 3
- Full bathrooms: 3
Primary bedroom
- Level: Main
Family room
- Level: Basement
Heating
- Forced Air-1, Natural Gas
Appliances
- Included: Dryer, Refrigerator, Electric Stove, Washer
Features
- Vaulted Ceiling(s)
- Flooring: Vinyl Plank
- Basement: Full, Finished
Interior area
- Total structure area: 1,376
- Total interior livable area: 1,376 sqft
Property
Parking
- Total spaces: 2
- Parking features: Double Garage Attached
- Attached garage spaces: 2
Features
- Levels: 2
- Patio & porch: Deck
- Exterior features: Landscaped
- Fencing: Fenced
Lot
- Size: 6,273 Square Feet
- Features: Landscaped, Near Public Transit, See Remarks, Public Transportation
Construction
Type & style
- Home type: SingleFamily
- Architectural style: Bungalow
- Property subtype: Single Family Residence
Materials
- Foundation: Concrete Perimeter
- Roof: Asphalt
Condition
- Year built: 1993
Community & HOA
Community
- Features: Deck, Vaulted Ceiling, See Remarks
Location
- Region: Edmonton
Financial & listing details
- Price per square foot: C$406/sqft
- Date on market: 5/30/2026
- Ownership: Private
Diana A Nguy
Diana A Nguy
By pressing Contact Agent, you agree that the real estate professional identified above may call/text you about your search, which may involve use of automated means and pre-recorded/artificial voices. You don't need to consent as a condition of buying any property, goods, or services. Message/data rates may apply. You also agree to our Terms of Use. Zillow does not endorse any real estate professionals. We may share information about your recent and future site activity with your agent to help them understand what you're looking for in a home.
Price history
Price history is unavailable.
Public tax history
Tax history is unavailable.
Climate risks
Neighborhood: Lewis Farms
Nearby schools
GreatSchools rating
No schools nearby
We couldn't find any schools near this home.
- C$--4 bd3 ba1.8k sqft1187 Potter Greens Dr NW, Edmonton, AB T5T5Y6Off Market
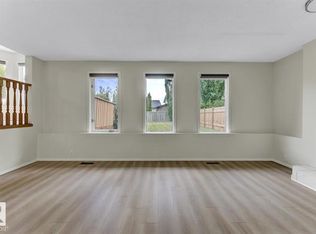
- C$474,9003 bd3 ba1.7k sqft1147 Potter Greens Dr NW, Edmonton, AB T5T5Y4For Sale
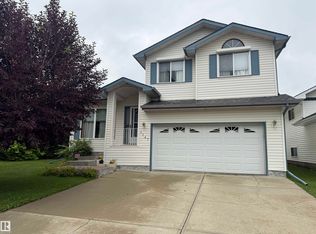
- C$445,0004 bd3 ba1.1k sqft337 Pearson Cres NW, Edmonton, AB T5T5Y7For Sale
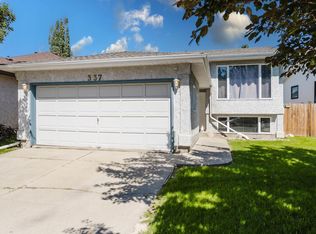
- C$897,0004 bd4 ba2.3k sqft915 Picard Dr NW, Edmonton, AB T5T6H2For Sale
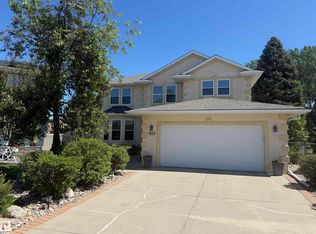
- C$539,9002 bd3 ba1.4k sqft925 Picard Dr NW #21, Edmonton, AB T5T6H3For Sale
- C$219,9002 bd1 ba797 sqft2035 Grantham Ct NW #212, Edmonton, AB T5T3X4For Sale
- C$293,9002 bd2 ba1k sqft2045 Grantham Ct NW #215, Edmonton, AB T5T3X6For Sale
- C$275,9002 bd2 ba1.1k sqft2035 Grantham Ct NW #111, Edmonton, AB T5T3X4For Sale
Similar homes
- C$544,9004 bd4 ba1.7k sqft9240 224th St NW, Edmonton, AB T5T 7L9For Sale
 MLS ID #E4493283, Joshua W Tesolin, Logic Realty. RAE
 - C$439,8004 bd4 ba1.3k sqft21354 87a Ave NW, Edmonton, AB T5T 6T8For Sale
 MLS ID #E4494882, Stephanie Zhang, Sterling Real Estate. RAE
 - C$594,9003 bd4 ba2k sqft18319 58th Ave NW, Edmonton, AB T6M 1V1For Sale
 MLS ID #E4494285, Kelvin B Vandasselaar, RE/MAX Real Estate. RAE
 - C$534,9004 bd4 ba1.6k sqft1203 Eaton Ln NW, Edmonton, AB T6M 1M9For Sale
 MLS ID #E4489844, Glemer L Sucro, One Percent Realty. RAE
 - C$499,8004 bd2 ba1.4k sqft9828 169th St NW, Edmonton, AB T5P 3X4For SaleMLS ID #E4489047, Bruce G Weiss, RE/MAX Excellence. RAE
- C$549,0005 bd3 ba1.1k sqft3311 108th St NW, Edmonton, AB T6J 3C9For SaleMLS ID #E4490991, Diana A Nguy, Sterling Real Estate. RAE
- C$509,9004 bd3 ba1.7k sqft214 Hyndman Cres NW, Edmonton, AB T5A 5H9For SaleMLS ID #E4499858, James R Statt, MaxWell Devonshire Realty. RAE
- C$487,9004 bd4 ba1.4k sqft3885 Gallinger Loop NW, Edmonton, AB T5T 4G6For SaleMLS ID #E4481071, Erin Holowach, ComFree. RAE
- C$570,0005 bd3 ba1.1k sqft1 Hunt Ct, Saint Albert, AB T8N 6P8For SaleMLS ID #E4497986, Jelena Pilipovic, RE/MAX Excellence. RAE
- C$549,9005 bd3 ba1.4k sqft73 Newmarket Way, Saint Albert, AB T8N 7B8For SaleMLS ID #E4497876, Stephanie Cherewyk, Sarasota Realty. RAE
- C$545,0005 bd3 ba1k sqft10282 87th St NW, Edmonton, AB T5H 1N6For SaleMLS ID #E4499699, Alanna Cannell, NOW Real Estate Group. RAE
- C$549,9005 bd3 ba1.6k sqft3467 39th St NW, Edmonton, AB T6L 3Y9For SaleMLS ID #E4492550, Glen R Good, RE/MAX Real Estate. RAE
- C$629,9004 bd4 ba1.9k sqft3631 213th St NW, Edmonton, AB T6M 0G9For SaleMLS ID #E4499998, Kwaku Nyantakyi, Century 21 Leading. RAE
- C$534,9005 bd3 ba1.3k sqft8821 8th Ave SW, Edmonton, AB T6X 1C4For SaleMLS ID #E4498262, Erin Holowach, ComFree. RAE
- C$529,9005 bd2 ba1.1k sqft5407 106th Ave NW, Edmonton, AB T6A 1G1For SaleMLS ID #E4497820, Christy M Cantera, Real Broker. RAE
- C$449,9004 bd3 ba1.1k sqft9523 151st St NW, Edmonton, AB T5P 1S2For SaleMLS ID #E4498061, Ayaaz Kassam, Sterling Real Estate. RAE
- C$549,9006 bd3 ba1.7k sqft313 Jillings Cres NW, Edmonton, AB T6L 6N1For SaleMLS ID #E4491131, Sukhi S Thind, MaxWell Polaris. RAE
- C$525,0006 bd3 ba1.3k sqft7115 39a Ave NW, Edmonton, AB T6K 0R7For SaleMLS ID #E4490425, Jim Dhillon, RE/MAX Elite. RAE
- C$525,0005 bd2 ba1k sqft4004 88th St NW, Edmonton, AB T6K 1T7For SaleMLS ID #E4492603, Jim Dhillon, RE/MAX Elite. RAE
- C$489,9003 bd3 ba1.7k sqft5281 Edgemont Blvd NW, Edmonton, AB T6M 0S8For SaleMLS ID #E4492916, Alexander Wong, Sterling Real Estate. RAE
