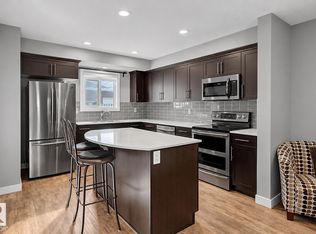
The perfect home for a growing family in the wonderful West End community of Secord! This bright, open-concept layout features a modern kitchen with a large quartz island, plenty of cupboard space, a kitchen pantry, & room for a dining table that seats 6. The mud room offers practical cubbies for coats, shoes, and backpacks, the main-floor laundry plus half bath adds everyday convenience. Upstairs there are 3 generous sized bedrooms with closets to keep everyone’s space organized and tidy. The finished basement is ideal for teens or guests, complete with a Cozy Family Room, 4th bedroom, 3-piece bath, & extra storage. Steps to Secord Park & Playground, walking trails around the pond, & a fun climbing area for the kids. Close to Public and Catholic Elem & Junior High Schools, shopping, easy access to Winterburn Rd, the Henday, and Hwy 16A. Sunny & bright with a 2-car detached garage & a yard for the kids~This is a wonderful place for your family to settle in and grow. Garage is 19.65 x 20.17. Staged Photos
For sale
C$419,000
803 Secord Blvd NW, Edmonton, AB T5T 7K2
4beds
1,409sqft
Single Family Residence, Residential Attached
Built in 2019
-- sqft lot
$-- Zestimate®
C$297/sqft
C$-- HOA
What's special
- 22 days
- 85
- 3
Zillow last checked:
Listing updated:
Listed by:
Michelle C Zenon,
RE/MAX Real Estate
Source: RAE,MLS®#: E4511646
Facts & features
Interior
Bedrooms & bathrooms
- Bedrooms: 4
- Bathrooms: 4
- Full bathrooms: 3
- 1/2 bathrooms: 1
Primary bedroom
- Level: Upper
Family room
- Level: Lower
- Area: 2578.45
- Dimensions: 37.1 x 69.5
Heating
- Forced Air-1, Natural Gas, HRV System
Appliances
- Included: Dishwasher-Built-In, Dryer, Exhaust Fan, Refrigerator, Electric Stove, Washer, Tankless Water Heater
Features
- No Animal Home, No Smoking Home
- Flooring: Carpet, Engineered Wood
- Basement: Full, Finished
Interior area
- Total structure area: 1,409
- Total interior livable area: 1,409 sqft
Property
Parking
- Total spaces: 4
- Parking features: Double Garage Detached, Garage Control, Garage Opener
- Garage spaces: 2
Features
- Levels: 2 Storey,3
- Patio & porch: Deck, Front Porch
- Exterior features: Landscaped, Playground Nearby
- Fencing: Fenced
Lot
- Features: Fenced, Flat Site, Near Golf Course, Landscaped, Playground Nearby, Near Public Transit, Schools, Shopping Nearby, Golf Nearby, Public Transportation
Construction
Type & style
- Home type: SingleFamily
- Property subtype: Single Family Residence, Residential Attached
- Attached to another structure: Yes
Materials
- Foundation: Concrete Perimeter
- Roof: Asphalt
Condition
- Year built: 2019
Community & HOA
Community
- Features: Deck, Front Porch, Hot Water Tankless, No Animal Home, No Smoking Home, HRV System
- Security: Smoke Detector(s), Detectors Smoke
Location
- Region: Edmonton
Financial & listing details
- Price per square foot: C$297/sqft
- Date on market: 10/3/2026
- Ownership: Private
Price history
Price history is unavailable.
Public tax history
Tax history is unavailable.
Climate risks
Neighborhood: Lewis Farms
Nearby schools
GreatSchools rating
No schools nearby
We couldn't find any schools near this home.

Similar homes
- C$429,0003 bd3 ba1.5k sqft175 Kinglet Blvd NW, Edmonton, AB T5S 0P9For Sale
 MLS ID #E4513867, Alyssa Seniuk, MaxWell Challenge Realty. RAE
 - C$599,9004 bd4 ba1.5k sqft9616 230th St NW, Edmonton, AB T5T 7R4For Sale
 MLS ID #E4513581, Anna Trojanowicz, Century 21 All Stars Realty Ltd. RAE
 - C$469,0003 bd3 ba1.5k sqft22308 82nd Ave NW, Edmonton, AB T5T 7A2For Sale
 MLS ID #E4513620, Tatum Fitton, ComFree. RAE
 - C$537,0003 bd3 ba1.8k sqft23011 96th Ave NW, Edmonton, AB T5T 7R4For Sale
 MLS ID #E4513105, Derrick Beach, Exp Realty. RAE
