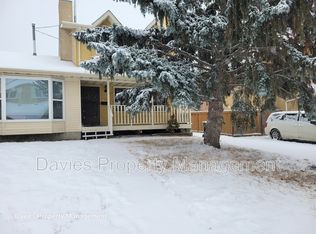

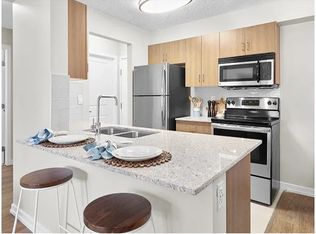
Fully renovated duplex offering comfortable, low-maintenance adult living in a spacious two-bedroom end unit with a double attached garage. The bright, open layout features a brand-new modern kitchen with quartz countertops, new appliances, contemporary finishes and excellent storage. The large living room with gas fireplace flows into a generous dining area, perfect for everyday living or entertaining. Step outside to the west-facing sundeck and enjoy the afternoon sun. The spacious primary bedroom includes a full ensuite, while the second bedroom has convenient access to a second full bathroom. Main-floor laundry, ample storage, direct garage access, and wheelchair-accessible features add to the home’s everyday comfort and convenience. The full unfinished basement provides plenty of storage and excellent potential for future development. Convenient Access to the Seniors' Activity Centre
For sale
C$415,000
9375 172nd St NW #21, Edmonton, AB T5T 3C3
2beds
1,268sqft
Duplex, Half Duplex
Built in 1989
-- sqft lot
$-- Zestimate®
C$327/sqft
C$-- HOA
What's special
Spacious two-bedroom end unitDouble attached garageBright open layoutBrand-new modern kitchenQuartz countertopsNew appliancesContemporary finishes
- 7 days
- 8
- 0
Zillow last checked:
Listing updated:
Listed by:
Ari Leskaj,
Rimrock Real Estate
Source: RAE,MLS®#: E4513429
Facts & features
Interior
Bedrooms & bathrooms
- Bedrooms: 2
- Bathrooms: 2
- Full bathrooms: 2
Primary bedroom
- Level: Main
Heating
- Forced Air-1, Natural Gas
Cooling
- Air Conditioner
Appliances
- Included: Dryer, Microwave Hood Fan, Refrigerator, Electric Stove, Washer
Features
- No Animal Home, No Smoking Home, Vaulted Ceiling(s)
- Flooring: Carpet, Ceramic Tile, Vinyl Plank
- Basement: Full, Unfinished
- Fireplace features: Gas
Interior area
- Total structure area: 1,268
- Total interior livable area: 1,268 sqft
Property
Parking
- Total spaces: 2
- Parking features: Double Garage Attached
- Attached garage spaces: 2
Features
- Levels: 1
- Exterior features: Low Maintenance Landscape
Lot
- Size: 4,736 Square Feet
- Features: Flat Site, Low Maintenance Landscape, Near Public Transit, Schools, Shopping Nearby, Public Transportation
Construction
Type & style
- Home type: MultiFamily
- Architectural style: Bungalow
- Property subtype: Duplex, Half Duplex
- Attached to another structure: Yes
Materials
- Foundation: Concrete Perimeter
- Roof: Asphalt
Condition
- Year built: 1989
Community & HOA
Community
- Features: No Animal Home, No Smoking Home, Vaulted Ceiling
- Senior community: Yes
HOA
- Has HOA: Yes
- Services included: Exterior Maintenance, Insur. for Common Areas, Parking, Professional Management, Reserve Fund Contribution, Utilities Common Areas
Location
- Region: Edmonton
Financial & listing details
- Price per square foot: C$327/sqft
- Date on market: 10/18/2026
- Ownership: Agent/Seller has Interest,Private
Price history
Price history is unavailable.
Public tax history
Tax history is unavailable.
Climate risks
Neighborhood: West Jasper Place
Nearby schools
GreatSchools rating
No schools nearby
We couldn't find any schools near this home.

Similar homes
- C$449,0005 bd2 ba1k sqft15916 88b Ave NW, Edmonton, AB T5R 4N7For Sale
 MLS ID #E4512635, Wenjie Sun, Sterling Real Estate. RAE
 - C$520,0005 bd2 ba964 sqft16507 91st Ave NW, Edmonton, AB T5R 5A3For Sale
 MLS ID #E4513362, Raj K Sharma, Royal Lepage Summit Realty. RAE
 - C$399,9003 bd3 ba1.4k sqft15826 67b St NW, Edmonton, AB T5Z 3A8For Sale
 MLS ID #E4513549, Jelena Pilipovic, RE/MAX Excellence. RAE
 - C$429,9004 bd3 ba1.1k sqft18351 77th Ave NW, Edmonton, AB T5T 5T7For Sale
 MLS ID #E4508384, Kimberly Will, Royal Lepage Arteam Realty. RAE
