An exceptional opportunity for homeowners and investors alike. Located on a quiet street within walking distance of West Edmonton Mall, St. FX School and the upcoming LRT station, this renovated bungalow features a fully self-contained legal basement suite. The bright, open-concept main floor offers 3 bedrooms, while the 2-bedroom lower suite has its own private entrance with no shared interior access. Each unit has separate laundry and its own fenced yard, providing excellent privacy. Even the oversized garage is divided, with separate spaces and man doors for each unit. Extensive renovations include kitchens, bathrooms, flooring, mechanical, sidewalks and fencing, plus a brand-new roof. Live in one unit and rent the other to offset your mortgage, rent both for separate income streams, or take advantage of the location for an excellent short-term furnished rental. A versatile, move-in-ready property with multiple options for ownership and income. 50ft x 110ft lot.
For sale
C$514,900
8914 162nd St NW, Edmonton, AB T5R 2M4
5beds
1,043sqft
Single Family Residence
Built in 1963
5,497 Square Feet Lot
$-- Zestimate®
C$493/sqft
C$-- HOA
What's special
Bright open-concept main floorBrand-new roof
- 2 days
- 9
- 1
Zillow last checked:
Listing updated:
Listed by:
Jeremy J Amyotte,
Real Broker,
Jessie L McCracken,
Real Broker
Source: RAE,MLS®#: E4512065
Facts & features
Interior
Bedrooms & bathrooms
- Bedrooms: 5
- Bathrooms: 2
- Full bathrooms: 2
Primary bedroom
- Level: Main
Heating
- Forced Air-2, Natural Gas
Appliances
- Included: Second Dryer, Second Refrigerator, Second Stove, Second Washer, Second Dishwasher, Second Microwave Hood Fan
Features
- Flooring: Vinyl Plank
- Basement: Full, Finished
Interior area
- Total structure area: 1,043
- Total interior livable area: 1,043 sqft
Video & virtual tour
Property
Parking
- Total spaces: 2
- Parking features: Double Garage Detached
- Garage spaces: 2
Features
- Levels: 2
- Exterior features: Playground Nearby
- Pool features: Community, Public Swimming Pool
- Fencing: Fenced
Lot
- Size: 5,497 Square Feet
- Features: Playground Nearby, Near Public Transit, Schools, Shopping Nearby, Public Transportation
Construction
Type & style
- Home type: SingleFamily
- Architectural style: Bungalow
- Property subtype: Single Family Residence
Materials
- Foundation: Concrete Perimeter
- Roof: Asphalt
Condition
- Year built: 1963
Community & HOA
Community
- Features: See Remarks
Location
- Region: Edmonton
Financial & listing details
- Price per square foot: C$493/sqft
- Date on market: 10/7/2026
- Ownership: Private
Price history
Price history is unavailable.
Public tax history
Tax history is unavailable.
Climate risks
Neighborhood: Meadowlake Park
Nearby schools
GreatSchools rating
No schools nearby
We couldn't find any schools near this home.


Similar homes
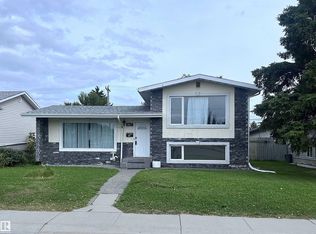
- C$450,0005 bd2 ba1.2k sqft8814 160th St NW, Edmonton, AB T5R 2H7For Sale
 MLS ID #E4512242, Tammy A Booth, 2% Realty. RAE
 - C$479,0004 bd3 ba1.2k sqft8742 151st St NW, Edmonton, AB T5R 1H9For Sale
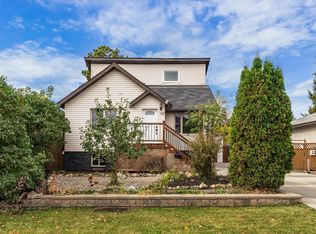 MLS ID #E4512121, Dmytro Petrushchak, MaxWell Challenge Realty. RAE
 - C$499,9005 bd2 ba1.1k sqft8016 161st St NW, Edmonton, AB T5R 2K6For Sale
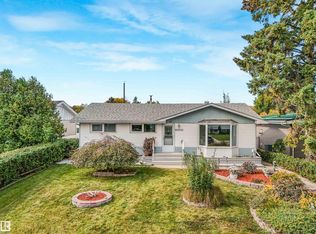 MLS ID #E4511331, Ken E Knudsen, RE/MAX Elite. RAE
 - C$549,9003 bd2 ba1k sqft15256 86th Ave NW, Edmonton, AB T5R 4C3For Sale
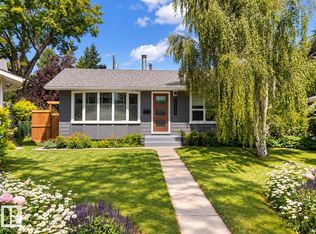 MLS ID #E4512537, Brooke A Sagert, Sarasota Realty. RAE
