Located in Elmwood, a mature & well-established community close to many amenities, this lovingly cared-for home has been thoughtfully improved over the years. Updates include windows, siding/insulation, furnace, 2025 Washer/Dryer, 2023 HWT & 2019 shingles. The bright open-concept main floor offers a generous living room, 3 bedrooms & renovated 4-pc bath. The dream kitchen features an abundance of espresso cabinetry extending to the ceiling, generous counter space, island & stainless appliances, including a 2026 stove & dishwasher, a fabulous space for cooking & entertaining. The developed basement offers a large living area, bedrm plus potential second bedrm, 3-piece bath, laundry/mechanical area & second kitchen, with separate side entrance & excellent potential for future suite development (not a permitted suite). A 24’x22’ garage, fully fenced & landscaped yard, inviting oversized deck & shed complete the property. Close to elementary & junior high schools, LRT, hospitals, shopping, WEM & Whitemud Dr.
For sale
C$489,000
8104 162nd St NW, Edmonton, AB T5R 2L7
4beds
1,056sqft
Single Family Residence
Built in 1960
5,819 Square Feet Lot
$-- Zestimate®
C$463/sqft
C$-- HOA
What's special
Bright open-concept main floorDream kitchenGenerous counter spaceStainless appliancesDeveloped basementSeparate side entranceInviting oversized deck
- 8 hours
- 3
- 0
Zillow last checked:
Listing updated:
Listed by:
Cheryl A Turpin,
Digger Real Estate Inc.
Source: RAE,MLS®#: E4510312
Facts & features
Interior
Bedrooms & bathrooms
- Bedrooms: 4
- Bathrooms: 2
- Full bathrooms: 2
Primary bedroom
- Level: Main
Family room
- Level: Basement
Heating
- Forced Air-1, Natural Gas
Appliances
- Included: Dishwasher-Built-In, Microwave Hood Fan, Refrigerator, Electric Stove, Washer
Features
- No Smoking Home
- Flooring: Carpet, Ceramic Tile, Laminate Flooring
- Windows: Window Coverings
- Basement: Full, Finished
Interior area
- Total structure area: 1,056
- Total interior livable area: 1,056 sqft
Video & virtual tour
Property
Parking
- Total spaces: 5
- Parking features: Double Garage Detached, Garage Control, Garage Opener
- Garage spaces: 2
Features
- Levels: 2
- Patio & porch: Deck
- Exterior features: Landscaped, Playground Nearby
- Fencing: Fenced
Lot
- Size: 5,819 Square Feet
- Features: Flat Site, Landscaped, Playground Nearby, Schools, Shopping Nearby, See Remarks
Details
- Additional structures: Storage Shed
Construction
Type & style
- Home type: SingleFamily
- Architectural style: Bungalow
- Property subtype: Single Family Residence
Materials
- Foundation: Slab
- Roof: Asphalt
Condition
- Year built: 1960
Community & HOA
Community
- Features: Deck, No Smoking Home, See Remarks
Location
- Region: Edmonton
Financial & listing details
- Price per square foot: C$463/sqft
- Date on market: 9/24/2026
- Ownership: Private
Price history
Price history is unavailable.
Public tax history
Tax history is unavailable.
Climate risks
Neighborhood: Elmwood
Nearby schools
GreatSchools rating
No schools nearby
We couldn't find any schools near this home.


Similar homes
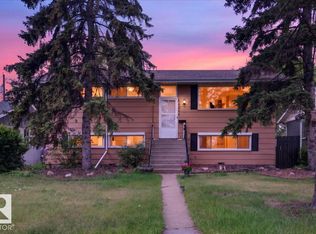
- C$464,9005 bd2 ba1k sqft16110 82nd Ave NW, Edmonton, AB T5R 3S4For Sale
 MLS ID #E4510290, Yuepeng Bao, Homes & Gardens Real Estate Limited. RAE
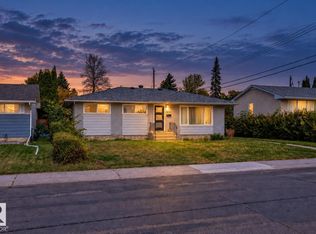
 - C$479,9004 bd2 ba1.1k sqft9828 164th St NW, Edmonton, AB T5P 3P9For Sale
 MLS ID #E4510035, Erica A Thiering, NOW Real Estate Group. RAE
 - C$489,0005 bd2 ba1k sqft15711 84th Ave NW, Edmonton, AB T5R 3Y2For Sale
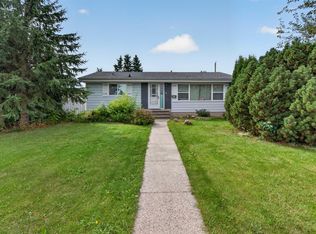 MLS ID #E4508772, Calvin R Hexter, Exp Realty. RAE
 - C$429,9005 bd2 ba1k sqft8311 160th St NW, Edmonton, AB T5R 2H2For Sale
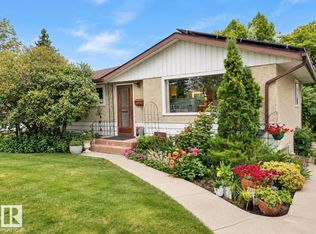 MLS ID #E4509101, Christopher E Hampson, RE/MAX Excellence. RAE
