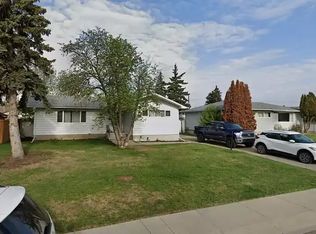
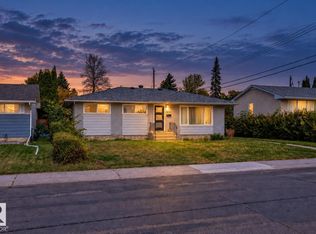
THIS IS THE HOME YOU HAVE BEEN WAITING FOR! On a quiet street in the desired community of Meadowlark Park, this OUTSTANDING 3+2 Bedroom Bungalow with a fully finished basement was PROFESSIONALLY RENOVATED (and I mean Professionally) from top to bottom and provides over 2,100 sf of UPGRADED living. The open concept floor plan displays a real feeling of space when you enter! In 2021, the RENOVATIONS INCLUDED: NEW windows, NEW cabinets with quartz counters & waterfalls, an UPGRADED electric meter with a permit, LVP flooring on both levels, a NEW concrete driveway with a NEW garage door & opener, New vinyl siding on the Home and OVER SIZED single Garage, PLUS New Landscaping in the front and back west-facing yard! The home continues to impress with UPGRADES in 2022 that include...NEW shingles/eavestroughs, a NEW furnace & A/C unit, Exterior doors, NEW Washer/Dryer, CUSTOM BLINDS and NEW front & rear Decks! TRULY MOVE IN READY...THERE IS NOTHING MORE FOR YOU TO DO IN THIS EXCEPTIONAL HOME. This is the ONE!
For sale
C$519,800
9330 162nd St NW, Edmonton, AB T5R 2M9
5beds
1,123sqft
Single Family Residence
Built in 1959
5,496 Square Feet Lot
$-- Zestimate®
C$463/sqft
C$-- HOA
What's special
Fully finished basementOpen concept floor planNew windowsExterior doorsCustom blinds
- 46 days
- 14
- 2
Zillow last checked:
Listing updated:
Listed by:
Darrell W Zapernick,
MaxWell Challenge Realty
Source: RAE,MLS®#: E4505761
Facts & features
Interior
Bedrooms & bathrooms
- Bedrooms: 5
- Bathrooms: 2
- Full bathrooms: 2
Primary bedroom
- Level: Main
Heating
- Forced Air-1, Natural Gas
Cooling
- Air Conditioning-Central
Appliances
- Included: Dishwasher-Built-In, Dryer, Refrigerator, Electric Stove, Washer
Features
- Flooring: Ceramic Tile, Vinyl Plank
- Windows: Window Coverings, Vinyl Windows
- Basement: Full, Finished
Interior area
- Total structure area: 1,123
- Total interior livable area: 1,123 sqft
Property
Parking
- Total spaces: 3
- Parking features: Front Drive Access, RV Access/Parking, Single Garage Detached, Parking-Extra, Garage Control, Garage Opener
- Garage spaces: 1
- Has uncovered spaces: Yes
Features
- Levels: 2
- Patio & porch: Deck
- Exterior features: Landscaped
- Fencing: Fenced
Lot
- Size: 5,496 Square Feet
- Features: Landscaped, Near Public Transit, Schools, Shopping Nearby, Public Transportation
Construction
Type & style
- Home type: SingleFamily
- Architectural style: Bungalow
- Property subtype: Single Family Residence
Materials
- Foundation: Concrete Perimeter
- Roof: Asphalt
Condition
- Year built: 1959
Community & HOA
Community
- Features: Deck
- Security: Carbon Monoxide Detectors, Smoke Detector(s), Detectors Smoke
Location
- Region: Edmonton
Financial & listing details
- Price per square foot: C$463/sqft
- Date on market: 8/27/2026
- Ownership: Private
Price history
Price history is unavailable.
Public tax history
Tax history is unavailable.
Climate risks
Neighborhood: Meadowlake Park
Nearby schools
GreatSchools rating
No schools nearby
We couldn't find any schools near this home.
Similar homes
- C$449,0005 bd2 ba1k sqft15916 88b Ave NW, Edmonton, AB T5R 4N7For Sale
 MLS ID #E4512635, Wenjie Sun, Sterling Real Estate. RAE
 - C$430,0005 bd3 ba1k sqft16029 95th Ave NW, Edmonton, AB T5P 0A8For Sale
 MLS ID #E4505611, Chona R Dela Cruz, NOW Real Estate Group. RAE
 - C$464,9005 bd2 ba1k sqft16110 82nd Ave NW, Edmonton, AB T5R 3S4For Sale
 MLS ID #E4510290, Yuepeng Bao, Homes & Gardens Real Estate Limited. RAE
 - C$499,9005 bd2 ba1k sqft16136 109a Ave NW, Edmonton, AB T5P 1C4For Sale
 MLS ID #E4507050, Oleksandr Shyshyn, The E Group Real Estate. RAE
