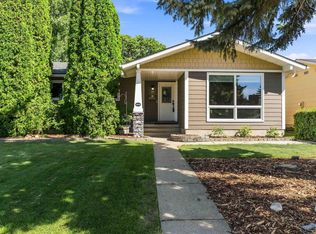
Welcome to Ramsay Heights! One of Riverbend’s most established and sought-after family neighborhoods, known for quiet streets, exceptional schools, numerous parks and quick access to the river valley. This turnkey bungalow offers an ideal opportunity to get into the area at an approachable price point without taking on a renovation. Extensively updated in 2021 with a new kitchen featuring quartz counters and soft-close cabinetry, renovated bathrooms, LED lighting, LVP and carpet throughout. Major updates include a HE furnace and hot water tank (2021), newer roof and a Central A/C system that is heat-pump ready (2025). The bright main floor offers 3 bedrooms, while the fully finished basement includes a rec room, full bathroom, large storage room and 3 additional flex rooms. Outside, enjoy a large southwest-facing pie lot - great for gardening, play and evening sun - and a oversized double attached garage (23.5' x 23.5') Steps to Reilly Park, close to Terwillegar Park, Riverbend Square and the U of A!
For sale
C$549,000
4235 147th St NW, Edmonton, AB T6H 5V6
3beds
1,199sqft
Single Family Residence
Built in 1982
7,156 Square Feet Lot
$-- Zestimate®
C$458/sqft
C$-- HOA
What's special
Soft-close cabinetryRenovated bathroomsLed lightingLvp and carpet throughoutBright main floorFully finished basementLarge southwest-facing pie lot
- 45 days
- 55
- 10
Zillow last checked:
Listing updated:
Listed by:
Dave D Pon,
REMAX River City
Source: RAE,MLS®#: E4507868
Facts & features
Interior
Bedrooms & bathrooms
- Bedrooms: 3
- Bathrooms: 3
- Full bathrooms: 3
Primary bedroom
- Level: Main
Heating
- Forced Air-1, Natural Gas
Cooling
- Air Conditioner, Air Conditioning-Central
Appliances
- Included: Dishwasher-Built-In, Dryer, Microwave Hood Fan, Refrigerator, Electric Stove, Washer
Features
- No Animal Home, No Smoking Home, Vacuum System Attachments, Vacuum Systems
- Flooring: Carpet, Vinyl Plank
- Windows: Window Coverings
- Basement: Full, Finished
- Fireplace features: Electric
Interior area
- Total structure area: 1,199
- Total interior livable area: 1,199 sqft
Video & virtual tour
Property
Parking
- Total spaces: 2
- Parking features: Double Garage Attached, Oversized, Garage Control, Garage Opener
- Attached garage spaces: 2
Features
- Levels: 2
- Patio & porch: Deck
- Exterior features: Landscaped, Playground Nearby
- Fencing: Fenced
Lot
- Size: 7,156 Square Feet
- Features: Corner Lot, Fenced, Near Golf Course, Landscaped, Playground Nearby, Near Public Transit, Schools, Shopping Nearby, Golf Nearby, Public Transportation
- Residential vegetation: Fruit Trees/Shrubs
Construction
Type & style
- Home type: SingleFamily
- Architectural style: Bungalow
- Property subtype: Single Family Residence
Materials
- Foundation: Concrete Perimeter
- Roof: Asphalt
Condition
- Year built: 1982
Community & HOA
Community
- Features: Deck, No Animal Home, No Smoking Home
Location
- Region: Edmonton
Financial & listing details
- Price per square foot: C$458/sqft
- Date on market: 9/10/2026
- Ownership: Private
Price history
Price history is unavailable.
Public tax history
Tax history is unavailable.
Climate risks
Neighborhood: Riverbend
Nearby schools
GreatSchools rating
No schools nearby
We couldn't find any schools near this home.
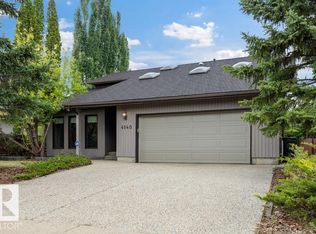
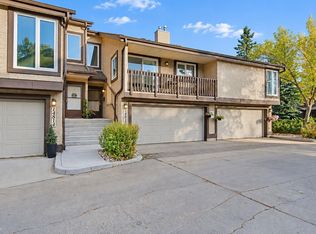

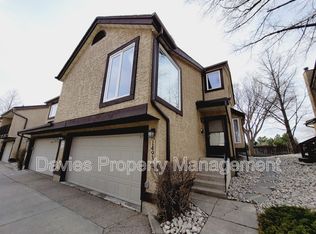
Similar homes
- C$569,9005 bd3 ba1.5k sqft3721 103b St NW, Edmonton, AB T6J 2X8For Sale
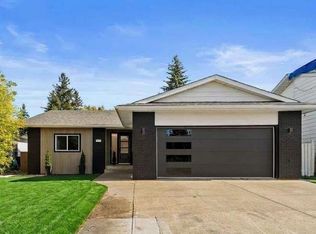 MLS ID #E4511517, Mia Saleta Pereda, RE/MAX Professionals. RAE
 - C$525,8004 bd3 ba1.1k sqft3839 117th St NW, Edmonton, AB T6J 1S8For Sale
 MLS ID #E4507046, Samuel Ireland, REMAX River City. RAE
 - C$520,0005 bd2 ba964 sqft16507 91st Ave NW, Edmonton, AB T5R 5A3For Sale
 MLS ID #E4513362, Raj K Sharma, Royal Lepage Summit Realty. RAE
 - C$539,9004 bd3 ba1.4k sqft800 Lee Ridge Rd NW, Edmonton, AB T6K 0P8For Sale
 MLS ID #E4512947, Stephen H Lau, RE/MAX Real Estate. RAE
