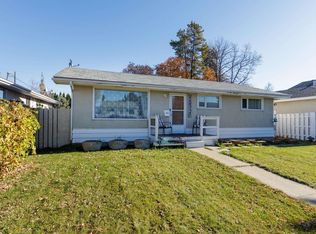
Fall in love with the warmth and charm of this inviting bungalow in Sherwood. From slow mornings over coffee on the front porch to summer evenings gathered around the backyard firepit, this home offers spaces to savour every season. The main floor features a welcoming living area accented by crown moulding through out, a kitchen with stainless steel appliances and a generous island, three bedrooms and a full bathroom. The fully finished basement adds a fourth bedroom, second full bathroom, SECOND KITCHEN offering flexibility for extended family. Outside, front and rear decks invite you to follow the sunshine, host friends or unwind in the privacy of the landscaped yard. An oversized double detached garage completes the package. A charming home ready for its next chapter and yours. Close to all amenities, tucked away in a crescent surrounded by beautiful trees. BRAND NEW SHINGLES (house), Hunter Douglas window coverings move in ready.
For sale
C$475,000
9326 150th St NW, Edmonton, AB T5R 1G6
4beds
1,057sqft
Single Family Residence
Built in 1959
7,399 Square Feet Lot
$-- Zestimate®
C$449/sqft
C$-- HOA
What's special
Inviting bungalowFront porchBackyard firepitCrown moulding throughoutGenerous islandThree bedroomsFully finished basement
- 1 day
- 20
- 1
Zillow last checked:
Listing updated:
Listed by:
Jennifer L Kitzan Mohammed,
MaxWell Polaris,
Chris K Karampelas,
MaxWell Polaris
Source: RAE,MLS®#: E4514092
Facts & features
Interior
Bedrooms & bathrooms
- Bedrooms: 4
- Bathrooms: 2
- Full bathrooms: 2
Primary bedroom
- Level: Main
Family room
- Level: Lower
- Area: 2129.9
- Dimensions: 36.1 x 59
Heating
- Forced Air-1, Natural Gas
Appliances
- Included: Dishwasher-Built-In, Dryer, Washer, Second Refrigerator, Second Stove, Second Microwave Hood Fan
Features
- Flooring: Laminate Flooring, Linoleum
- Windows: Vinyl Windows
- Basement: Full, Finished
- Fireplace features: Electric
Interior area
- Total structure area: 1,057
- Total interior livable area: 1,057 sqft
Video & virtual tour
Property
Parking
- Total spaces: 2
- Parking features: Double Garage Detached, Oversized
- Garage spaces: 2
Features
- Levels: 2
- Patio & porch: Deck, Front Porch
- Exterior features: Landscaped, Playground Nearby
Lot
- Size: 7,399 Square Feet
- Features: Fully Fenced, Landscaped, Playground Nearby, Near Public Transit, Schools, Shopping Nearby, See Remarks, Public Transportation
Construction
Type & style
- Home type: SingleFamily
- Architectural style: Bungalow
- Property subtype: Single Family Residence
Materials
- Foundation: Concrete Perimeter
- Roof: Asphalt
Condition
- Year built: 1959
Community & HOA
Community
- Features: Deck, Front Porch, See Remarks
Location
- Region: Edmonton
Financial & listing details
- Price per square foot: C$449/sqft
- Date on market: 10/23/2026
- Ownership: Private
Price history
Price history is unavailable.
Public tax history
Tax history is unavailable.
Climate risks
Neighborhood: Sherwood
Nearby schools
GreatSchools rating
No schools nearby
We couldn't find any schools near this home.
Similar homes
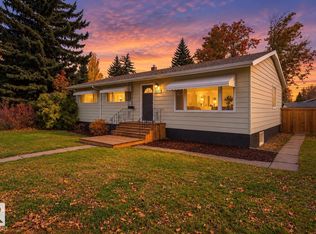
- C$462,0004 bd2 ba991 sqft9231 149th St NW, Edmonton, AB T5R 1C1For Sale
 MLS ID #E4514211, Tobi M Connors, Exp Realty. RAE
- C$499,9004 bd2 ba1.1k sqft9617 151st St NW, Edmonton, AB T5P 1S5For Sale
 MLS ID #E4513669, Keith Lopushinsky, RE/MAX Real Estate. RAE
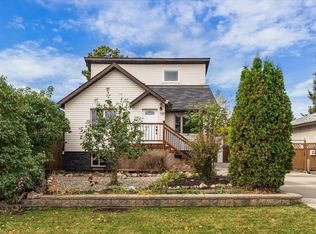
- C$479,0004 bd3 ba1.2k sqft8742 151st St NW, Edmonton, AB T5R 1H9For Sale
 MLS ID #E4512121, Dmytro Petrushchak, MaxWell Challenge Realty. RAE
- C$399,0004 bd2 ba1k sqft10541 153rd St NW, Edmonton, AB T5P 2C2For Sale
 MLS ID #E4514014, Clint B Kilkenny, Century 21 All Stars Realty Ltd. RAE
