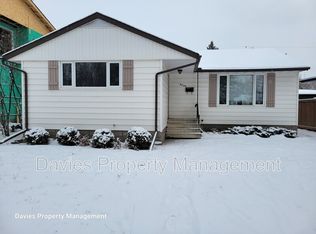
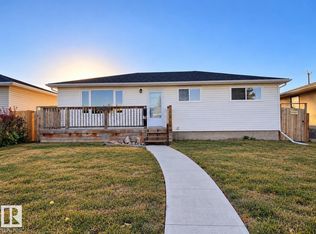
Desirable PARKVIEW neighbourhood! Situated on a generous 50’ x 140’ lot, this property offers exceptional potential for investors, renovators, or those looking to build a new infill home. The possibilities are yours to explore! The main floor features a bright living room with a large picture window, spacious formal dining room, upgraded kitchen, 3 bedrooms, and a full 4pc bath. A separate basement entrance leads to a large family room, 2 additional bedrooms, a 3pc bath, laundry area, and ample storage. Outside, enjoy the expansive west-facing backyard with mature trees, deck, garden area, and storage shed-perfect for hobbies, relaxing, or entertaining. The DOUBLE detached GARAGE and cement parking pad, offering additional off-street parking. Located on a beautiful tree-lined street in one of Edmonton’s sought-after neighbourhoods, this property is close to schools, shopping, and the scenic River Valley trail system. An excellent opportunity in a prime location!
For sale
C$549,800
9256 148th St NW, Edmonton, AB T5R 1A3
5beds
1,013sqft
Single Family Residence
Built in 1955
7,042 Square Feet Lot
$-- Zestimate®
C$542/sqft
C$-- HOA
What's special
Large picture windowSpacious formal dining roomUpgraded kitchenSeparate basement entranceLarge family roomLaundry areaAmple storage
- 2 days
- 14
- 0
Zillow last checked:
Listing updated:
Listed by:
Michael Pino,
RE/MAX Elite,
Sergio Maione,
RE/MAX Elite
Source: RAE,MLS®#: E4512910
Facts & features
Interior
Bedrooms & bathrooms
- Bedrooms: 5
- Bathrooms: 2
- Full bathrooms: 2
Primary bedroom
- Level: Main
Family room
- Level: Lower
- Area: 321.32
- Dimensions: 27.7 x 11.6
Heating
- Forced Air-1, Natural Gas
Appliances
- Included: Dishwasher-Built-In, Dryer, Microwave Hood Fan, Refrigerator, Electric Stove, Washer
Features
- Flooring: Ceramic Tile, Hardwood, Laminate Flooring
- Basement: Full, Partially Finished
Interior area
- Total structure area: 1,013
- Total interior livable area: 1,013 sqft
Video & virtual tour
Property
Parking
- Total spaces: 2
- Parking features: Double Garage Detached
- Garage spaces: 2
Features
- Levels: 2
- Patio & porch: Deck
- Exterior features: Landscaped, Playground Nearby
- Fencing: Fenced
Lot
- Size: 7,042 Square Feet
- Features: Flat Site, Landscaped, Playground Nearby, Near Public Transit, Schools, Shopping Nearby, Public Transportation
Details
- Additional structures: Storage Shed
Construction
Type & style
- Home type: SingleFamily
- Architectural style: Bungalow
- Property subtype: Single Family Residence
Materials
- Foundation: Concrete Perimeter
- Roof: Asphalt
Condition
- Year built: 1955
Community & HOA
Community
- Features: Deck
- Security: Smoke Detector(s), Detectors Smoke
Location
- Region: Edmonton
Financial & listing details
- Price per square foot: C$542/sqft
- Date on market: 10/14/2026
- Ownership: Private
Price history
Price history is unavailable.
Public tax history
Tax history is unavailable.
Climate risks
Neighborhood: Parkview
Nearby schools
GreatSchools rating
No schools nearby
We couldn't find any schools near this home.


Similar homes
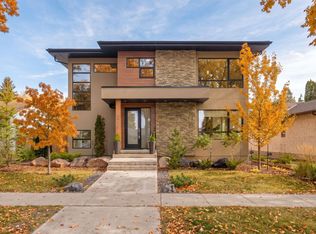
- C$625,0005 bd2 ba1.1k sqft14527 86th Ave NW, Edmonton, AB T5R 4B5For Sale
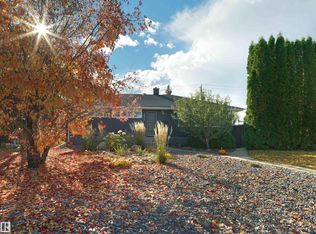 MLS ID #E4513029, Chris Proctor, Real Broker. RAE
 - C$499,8005 bd2 ba1.1k sqft9330 162nd St NW, Edmonton, AB T5R 2M9For Sale
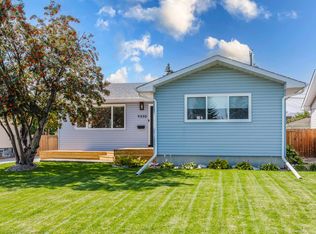 MLS ID #E4513267, Darrell W Zapernick, MaxWell Challenge Realty. RAE
 - C$649,9003 bd3 ba1.4k sqft14423 96th Ave NW, Edmonton, AB T5N 0C6For Sale
 MLS ID #E4513027, Melissa D Shymko, RE/MAX Real Estate. RAE
 - C$514,9005 bd2 ba1k sqft8914 162nd St NW, Edmonton, AB T5R 2M4For Sale
 MLS ID #E4512065, Jeremy J Amyotte, Real Broker. RAE
