SEPERATE UTILITIES! Brand new 3Plex featuring 3 legal basement suites for a total of 6 units is a great addition to any real estate portfolio. This high end building is not your typical 3plex building & features the highest end of finishings on the interior & exterior. White exterior board & batten siding is complimented by stunning black hardie board panel. Main floor features include luxury vinyl plank, designer lighting, designer plumbing, upgraded kitchen cabinets, iron railings, 9 ft ceilings, quartz tops throughout all floors, & much more. All Upper floors feat. 2 master bedrooms with custom tiled showers/baths. All units feature a full set of appliances (including washer & dryer) in all units. These units are between 4-6 ft wider than the standard 4plex units. The property comes fully landscaped & features 3 single garages & a full parking pad for additional parking. Parkview is highly sought after and is only minutes to golf course and the downtown core. RENTAL INCOME ESTIMATED AT $10,800/MONTH.
For sale
C$1,649,900
14816 93rd Ave NW, Edmonton, AB T5R 5G9
3beds
3,759sqft
Triplex
Built in 2025
-- sqft lot
$-- Zestimate®
C$439/sqft
C$-- HOA
What's special
Luxury vinyl plankDesigner lightingDesigner plumbingUpgraded kitchen cabinetsIron railingsFully landscaped
- 161 days
- 7
- 0
Zillow last checked:
Listing updated:
Listed by:
Moe Charara,
Royal Lepage Arteam Realty,
Ray Elwenni,
Royal Lepage Arteam Realty
Source: RAE,MLS®#: E4486923
Facts & features
Interior
Bedrooms & bathrooms
- Bedrooms: 3
- Bathrooms: 4
- Full bathrooms: 3
- 1/2 bathrooms: 1
Primary bedroom
- Level: Upper
Family room
- Level: Basement
Heating
- Forced Air-1, Natural Gas
Appliances
- Included: See Remarks
Features
- Ceiling 9 ft., No Animal Home, No Smoking Home, Vaulted Ceiling(s)
- Flooring: Carpet, Ceramic Tile, Vinyl Plank
- Windows: Vinyl Windows
- Basement: Full, Finished, 9 ft. Basement Ceiling, 9 ft. Basement Ceiling
- Fireplace features: Electric
Interior area
- Total structure area: 3,759
- Total interior livable area: 3,759 sqft
Property
Parking
- Total spaces: 3
- Parking features: Triple Garage Detached, Guest, Parking-Visitor
- Garage spaces: 3
Features
- Levels: 2 Storey,3
- Exterior features: Landscaped, Playground Nearby, Exterior Walls- 2"x6"
Lot
- Features: Corner Lot, Flat Site, Near Golf Course, Landscaped, Level, Playground Nearby, Near Public Transit, Schools, Shopping Nearby, See Remarks, Golf Nearby, Public Transportation
- Topography: Level
Construction
Type & style
- Home type: MultiFamily
- Property subtype: Triplex
- Attached to another structure: Yes
Materials
- Foundation: Concrete Perimeter
- Roof: Asphalt
Condition
- Year built: 2025
Utilities & green energy
Green energy
- Water conservation: Low Flow Faucets/Shower, Low Flw/Dual Flush Toilet
Community & HOA
Community
- Features: Ceiling 9 ft., Exterior Walls- 2"x6", No Animal Home, No Smoking Home, Smart/Program. Thermostat, Vaulted Ceiling, See Remarks
- Security: Carbon Monoxide Detectors, Smoke Detector(s), Detectors Smoke
Location
- Region: Edmonton
Financial & listing details
- Price per square foot: C$439/sqft
- Date on market: 5/10/2026
- Ownership: Private
Price history
Price history is unavailable.
Public tax history
Tax history is unavailable.
Climate risks
Neighborhood: Parkview
Nearby schools
GreatSchools rating
No schools nearby
We couldn't find any schools near this home.
Similar homes
- C$1,599,0005 bd5 ba3.4k sqft14132 97th Ave NW, Edmonton, AB T5N 0C9For Sale
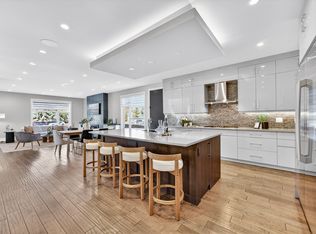 MLS ID #E4483191, Adrian Michelutti, Exp Realty. RAE
 - C$1,299,0005 bd4 ba2.1k sqft9235 148th St NW, Edmonton, AB T5R 1A4For Sale
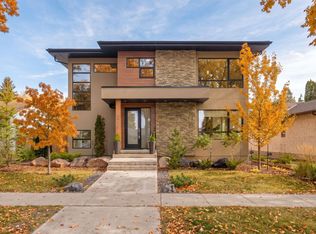 MLS ID #E4512773, Clare Packer, RE/MAX Excellence. RAE
 - C$1,350,0004 bd4 ba2.2k sqft44B Valleyview Cres NW, Edmonton, AB T5R 5S5For Sale
 MLS ID #E4513306, Adam T Dirksen, Rimrock Real Estate. RAE
 - C$2,100,0004 bd5 ba3.1k sqft9415 144th St NW, Edmonton, AB T5R 0R8For Sale
 MLS ID #E4511401, Terry Paranych, RE/MAX Excellence. RAE
