Builder includes one year of paid property management (conditions apply) and pressure-treated fence along north property line (value add of $25,000). Price includes GST ($70,471.43); get 100% of the GST back through the New Residential Rental Property Rebate Program (see GST/HST Memorandum 19-3-9). Brand New TRIPLEX with 3 LEGAL SUITES (6 RENTAL UNITS). Potential cap rate of 5.53%. Turnkey investment with immediate cash flow potential. Qualifies for CMHC MLI SELECT. Quick access to NAIT, Kingsway Mall & LRT to MacEwan, U of A, Downtown & ICE District. Three 2-storey 3 bed/2.5 bath suites plus three 1 bed/1 bath basement suites. Quartz, vinyl plank, pantry, SS appliances, upper laundry, built-in bench & 5x5 storage room. Raised foundation basement suites with large south-facing windows. EGI $111,744. Operating Expenses $29,936. NOI $81,808. Strong long-term appreciation potential. Interior photos are of the same floor plan, not this property.
For sale
C$1,479,900
2-81 3rd St NW #12411, Edmonton, AB T6T 2V8
4beds
3,602sqft
Triplex
Built in 2025
-- sqft lot
$-- Zestimate®
C$411/sqft
C$-- HOA
What's special
Upper laundryBuilt-in benchRaised foundation basement suitesLarge south-facing windows
- 145 days
- 1
- 0
Zillow last checked:
Listing updated:
Listed by:
Jordan C Seitz,
Real Broker
Source: RAE,MLS®#: E4490039
Facts & features
Interior
Bedrooms & bathrooms
- Bedrooms: 4
- Bathrooms: 4
- Full bathrooms: 3
- 1/2 bathrooms: 1
Primary bedroom
- Level: Upper
Heating
- Forced Air-2, Natural Gas
Appliances
- Included: Dryer, Washer/Dryer Stacked, Electric Stove, Gas Stove, Washer, Second Refrigerator, Second Dishwasher, Second Microwave Hood Fan
Features
- Storage
- Flooring: Carpet, Vinyl Plank
- Windows: Vinyl Windows
- Basement: Full, Finished
Interior area
- Total structure area: 3,602
- Total interior livable area: 3,602 sqft
Video & virtual tour
Property
Parking
- Parking features: Parking Pad
Features
- Levels: 2 Storey,3
- Exterior features: Playground Nearby
Lot
- Features: Playground Nearby, Near Public Transit, Schools, Shopping Nearby, Public Transportation, Infill Property
Construction
Type & style
- Home type: MultiFamily
- Property subtype: Triplex
- Attached to another structure: Yes
Materials
- Foundation: Concrete Perimeter
- Roof: Asphalt
Condition
- Year built: 2025
Community & HOA
Community
- Features: Storage-In-Suite
Location
- Region: Edmonton
Financial & listing details
- Price per square foot: C$411/sqft
- Date on market: 5/26/2026
- Ownership: Agent/Seller has Interest,Private
- Road surface type: Paved Lane
Price history
Price history is unavailable.
Public tax history
Tax history is unavailable.
Climate risks
Neighborhood: Elmwood Park
Nearby schools
GreatSchools rating
No schools nearby
We couldn't find any schools near this home.


Similar homes
- C$1,459,0004 bd5 ba3.1k sqft10925 University Ave NW, Edmonton, AB T6G 1Y1For Sale
 MLS ID #E4508472, Ryan T Gillen, Lux Real Estate Inc. RAE
 - C$1,097,0005 bd8 ba2.1k sqft11519 & 11521 67th St NW, Edmonton, AB T5B 1L6For Sale
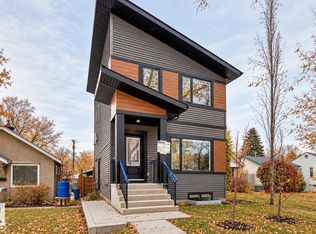 MLS ID #E4511684, Gerard Y Hagan, Sterling Real Estate. RAE
 - C$1,399,9005 bd4 ba2.8k sqft11247 71st Ave NW, Edmonton, AB T6G 0A5For Sale
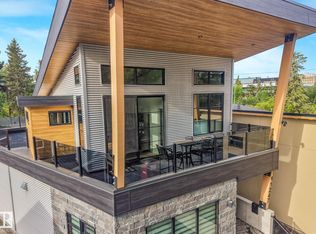 MLS ID #E4510185, Wendy Hamel, REMAX River City. RAE
 - C$1,350,0003 bd4 ba2k sqft9342 83rd Ave NW, Edmonton, AB T6C 1B8For Sale
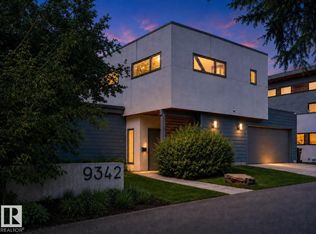 MLS ID #E4502501, Clara Olafson, REMAX River City. RAE
