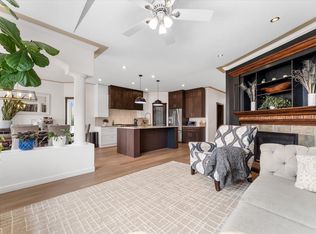
Welcome to this stunning 2-storey home in the desirable community of Eaux Claires! Offering over 3,500 sq. ft. of total living space, this beautifully appointed home features 6 bedrooms, 4 full bathrooms, and a triple attached garage with epoxy flooring. Situated on a desirable corner lot, this home boasts a spacious open-concept layout, hardwood flooring, ceramic tile, central vacuum system, and plenty of room for comfortable living and entertaining. The upper level offers 4 generously sized bedrooms, including a spacious primary suite with its own ensuite. The fully finished basement features 2 additional bedrooms and a separate side entrance, presenting an excellent opportunity for multigenerational living or potential rental income. Whether you’re looking to accommodate extended family or explore an income-generating opportunity, this home offers exceptional flexibility. Ideally located in North Edmonton, just minutes from Anthony Henday. An incredible opportunity to own a spacious, versatile home!
For sale
C$849,900
15803 95th St NW, Edmonton, AB T5Z 0G1
6beds
2,505sqft
Single Family Residence
Built in 2009
4,877 Square Feet Lot
$-- Zestimate®
C$339/sqft
C$-- HOA
What's special
Desirable corner lotSpacious open-concept layoutHardwood flooringCeramic tileCentral vacuum systemFully finished basementSeparate side entrance
- 1 day
- 10
- 1
Zillow last checked:
Listing updated:
Listed by:
Hanan Seifeddine,
Royal Lepage Arteam Realty,
Moe Charara,
Royal Lepage Arteam Realty
Source: RAE,MLS®#: E4513361
Facts & features
Interior
Bedrooms & bathrooms
- Bedrooms: 6
- Bathrooms: 4
- Full bathrooms: 4
Primary bedroom
- Level: Upper
Family room
- Level: Main
Heating
- Forced Air-1, Natural Gas
Cooling
- Air Conditioner, Air Conditioning-Central
Appliances
- Included: Dishwasher-Built-In, Dryer, Exhaust Fan, Refrigerator, Washer, Second Dryer, Second Refrigerator, Second Stove, Second Washer
Features
- Ceiling 9 ft., No Animal Home, No Smoking Home, Central Vacuum
- Flooring: Carpet, Ceramic Tile, Hardwood
- Windows: Vinyl Windows
- Basement: Full, Finished
- Fireplace features: Gas
Interior area
- Total structure area: 2,505
- Total interior livable area: 2,505 sqft
Property
Parking
- Total spaces: 3
- Parking features: Triple Garage Attached, Garage Opener
- Attached garage spaces: 3
Features
- Levels: 2 Storey,3
- Patio & porch: Deck
- Exterior features: Landscaped, Low Maintenance Landscape, Playground Nearby
Lot
- Size: 4,877 Square Feet
- Features: Landscaped, Low Maintenance Landscape, Playground Nearby, Near Public Transit, Schools, Shopping Nearby, See Remarks, Public Transportation
Details
- Additional structures: Gazebo
Construction
Type & style
- Home type: SingleFamily
- Property subtype: Single Family Residence
Materials
- Foundation: Concrete Perimeter
- Roof: Asphalt
Condition
- Year built: 2009
Community & HOA
Community
- Features: Ceiling 9 ft., Deck, Gazebo, No Animal Home, No Smoking Home, See Remarks, Vacuum System-Roughed-In
Location
- Region: Edmonton
Financial & listing details
- Price per square foot: C$339/sqft
- Date on market: 10/17/2026
- Ownership: Private
Price history
Price history is unavailable.
Public tax history
Tax history is unavailable.
Climate risks
Neighborhood: Lake District
Nearby schools
GreatSchools rating
No schools nearby
We couldn't find any schools near this home.
Similar homes
- C$790,0005 bd3 ba1.8k sqft8704 165th Ave NW, Edmonton, AB T5Z 3W9For Sale
 MLS ID #E4512154, Sherelle Murray, Real Broker. RAE
 - C$685,0005 bd4 ba2.1k sqft17815 111th St NW, Edmonton, AB T5X 6J3For Sale
 MLS ID #E4513121, Mo Taliani, Exp Realty. RAE
 - C$880,7007 bd5 ba3.2k sqft10915 175th Ave NW, Edmonton, AB T5X 0B7For Sale
 MLS ID #E4504013, Suhani Bharwad, Exp Realty. RAE
 - C$788,0006 bd4 ba2.2k sqft7276 Morgan Rd NW, Edmonton, AB T5E 6V7For Sale
 MLS ID #E4487909, Narda Arballo Valenzuela, Rite Realty. RAE
