A one-of-a-kind modern sanctuary backing onto Mill Creek Ravine. Designed by Gravity Architecture & built by EFFECT homes, this architectural gem blends contemporary minimalism with warm mid-century character. Floor-to-ceiling windows frame treetop views and fill the home with natural light, while vaulted ceilings, hardwood, reclaimed wood accents and a fireplace define the main level. The open-concept kitchen offers an island, stainless steel appliances, floating shelves and a custom dining bench beneath corner windows. A whimsical indoor slide adds unforgettable personality. Upstairs features 3 bedrooms, including a spacious primary with 4-piece ensuite, plus another full bath and laundry with new washer/dryer. The finished 968 sqft lower level includes a rec room, 4th bedroom and full bath. Enjoy a 470+ sq ft attached garage, private deck, low-maintenance yard, new Daikin HVAC with A/C and HEPA filtration, and direct ravine access, minutes from Whyte Ave, Campus Saint-Jean, U of A and the hospital.
For sale
C$1,400,000
9342 83rd Ave NW, Edmonton, AB T6C 1B8
3beds
2,005sqft
Single Family Residence
Built in 2011
4,560 Square Feet Lot
$-- Zestimate®
C$698/sqft
C$-- HOA
What's special
Vaulted ceilingsReclaimed wood accentsOpen-concept kitchenStainless steel appliancesFloating shelvesPrivate deckLow-maintenance yard
- 23 hours |
- 27 |
- 0 |
Zillow last checked:
Listing updated:
Listed by:
Clara Olafson,
REMAX River City,
Chloe A Pleckaitis,
REMAX River City
Source: RAE,MLS®#: E4502501
Facts & features
Interior
Bedrooms & bathrooms
- Bedrooms: 3
- Bathrooms: 4
- Full bathrooms: 3
- 1/2 bathrooms: 1
Primary bedroom
- Level: Upper
Family room
- Level: Basement
- Area: 308.2
- Dimensions: 23 x 13.4
Heating
- Forced Air-1, Natural Gas
Appliances
- Included: Dishwasher-Built-In, Dryer, Exhaust Fan, Microwave, Refrigerator, Gas Stove, Washer
Features
- Flooring: Carpet, Hardwood
- Windows: Window Coverings
- Basement: Full, Finished
- Fireplace features: Gas
Interior area
- Total structure area: 2,005
- Total interior livable area: 2,005 sqft
Video & virtual tour
Property
Parking
- Total spaces: 4
- Parking features: Double Garage Attached, Oversized, Garage Control, Garage Opener
- Attached garage spaces: 2
Features
- Levels: 2 Storey,3
- Patio & porch: Deck
- Exterior features: Landscaped, Exterior Walls 2"x12"
- Pool features: Community, Public Swimming Pool
- Has view: Yes
- View description: Ravine View
- Has water view: Yes
- Water view: Ravine View
Lot
- Size: 4,560 Square Feet
- Features: Landscaped, Near Public Transit, Schools, Shopping Nearby, Public Transportation
Construction
Type & style
- Home type: SingleFamily
- Property subtype: Single Family Residence
Materials
- Foundation: Insulated Concrete Form
- Roof: Asphalt
Condition
- Year built: 2011
Community & HOA
Community
- Features: Deck, Exterior Walls 2"x12"
Location
- Region: Edmonton
Financial & listing details
- Price per square foot: C$698/sqft
- Date on market: 8/6/2026
- Ownership: Private
C
Clara Olafson
By pressing Contact Agent, you agree that the real estate professional identified above may call/text you about your search, which may involve use of automated means and pre-recorded/artificial voices. You don't need to consent as a condition of buying any property, goods, or services. Message/data rates may apply. You also agree to our Terms of Use. Zillow does not endorse any real estate professionals. We may share information about your recent and future site activity with your agent to help them understand what you're looking for in a home.
Price history
Price history is unavailable.
Public tax history
Tax history is unavailable.
Climate risks
Neighborhood: Bonnie Doon
Nearby schools
GreatSchools rating
No schools nearby
We couldn't find any schools near this home.
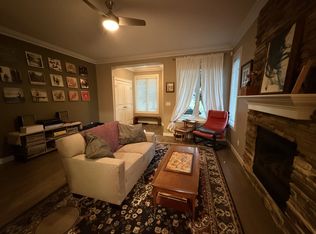
- C$--1 bd1 ba2.1k sqft9303 84th Ave NW, Edmonton, AB T6C1E6Off Market
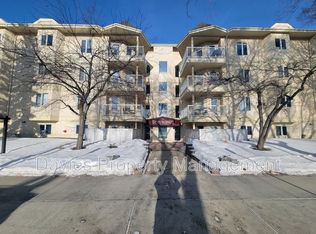
- C$--1 bd1 ba780 sqft9138 83rd Ave NW #302, Edmonton, AB T6C1B7Off Market
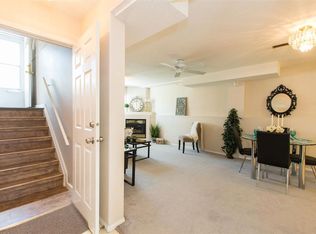
- C$--1 bd1 ba1k sqft9145 83rd Ave NW, Edmonton, AB T6C1B6Off Market
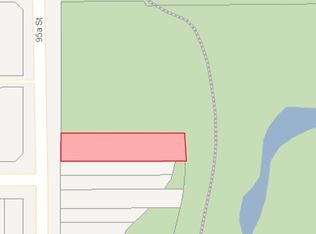
- C$1,100,00010,781 sqft8105 95a St NW, Edmonton, AB T6C3Y1Lot/Land
- C$--3 bd3 ba1.4k sqft9337 87th Ave NW #1, Edmonton, AB T6C1K3Off Market
- C$--2 bd1 ba-- sqft9337 87th Ave NW, Edmonton, AB T6C1K3Off Market
- C$--2 bd1 ba-- sqft9620 82nd Ave NW, Edmonton, AB T6C1A1Off Market
- C$--1 bd1 ba-- sqft9620 82nd Ave NW #1432956, Edmonton, AB T6C1A1Off Market
Similar homes
- C$1,165,0003 bd2 ba1.5k sqft7828 119th St NW, Edmonton, AB T6G 2L4For Sale
 MLS ID #E4502438, Shauntel Honey, RE/MAX Excellence. RAE
 - C$1,158,0004 bd4 ba1.8k sqft11613 72nd Ave NW, Edmonton, AB T6G 0B9For Sale
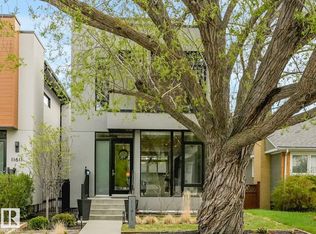 MLS ID #E4502079, Michelle A Plach, HonestDoor Inc. RAE
 - C$1,399,8005 bd4 ba2.3k sqftFernwood Cres #138, Sturgeon County, AB T8T 0J1For Sale
 MLS ID #E4502018, Ryan R Sellers, RE/MAX Real Estate. RAE
 - C$829,9004 bd4 ba1.6k sqft9342 74th Ave NW, Edmonton, AB T6E 1E2For Sale
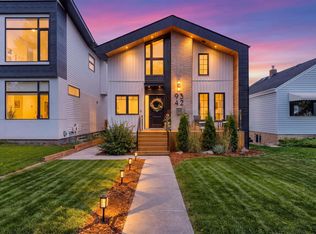 MLS ID #E4502313, Bhavya Soni, One Percent Realty. RAE
 - C$899,9004 bd4 ba1.5k sqft7405 89th St NW, Edmonton, AB T6C 3J7For SaleMLS ID #E4502255, Adrian Nedelec, Exp Realty. RAE
- C$999,9004 bd3 ba1.6k sqft13615 Buena Vista Rd NW, Edmonton, AB T5R 5R5For SaleMLS ID #E4502121, Kerri-lyn A Holland, REMAX River City. RAE
- C$1,495,0005 bd3 ba1.8k sqft14128 98th Ave NW, Edmonton, AB T5N 0G1For SaleMLS ID #E4500941, Sergio Maione, RE/MAX Elite. RAE
- C$950,0005 bd4 ba1.6k sqft10957 75th Ave NW, Edmonton, AB T6G 0G8For SaleMLS ID #E4502120, Troy Paquette, RIGHT Real Estate. RAE
- C$899,9005 bd4 ba2.3k sqft9654 83rd Ave NW, Edmonton, AB T6C 1C2For SaleMLS ID #E4494976, Heather J Morris, MORE Real Estate. RAE
- C$1,099,0005 bd4 ba2.4k sqft9741 90th Ave NW, Edmonton, AB T6E 2S8For SaleMLS ID #E4500689, Chris Proctor, Real Broker. RAE
- C$1,450,0004 bd5 ba2.5k sqft11743 83rd Ave NW, Edmonton, AB T6G 0V2For SaleMLS ID #E4492120, Nathan R Mol, Liv Real Estate. RAE
- C$1,450,0004 bd4 ba2.2k sqft44B Valleyview Cres NW, Edmonton, AB T5R 5S5For SaleMLS ID #E4495618, Franco Maione, Real Broker. RAE
- C$1,490,0006 bd4 ba2.2k sqft7548 110th Ave NW, Edmonton, AB T5B 0A4For SaleMLS ID #E4499666, Jeff Tidswell, Royal LePage Noralta Real Estate. RAE
- C$949,9004 bd4 ba2.2k sqft7544 78th Ave NW, Edmonton, AB T6C 0M7For SaleMLS ID #E4501421, Marc S Blais, RE/MAX Excellence. RAE
- C$750,0003 bd4 ba2.4k sqft241 Greenoch Cres NW, Edmonton, AB T6L 1W6For SaleMLS ID #E4502519, Kirsten Krol, Royal LePage Noralta Real Estate. RAE
- C$1,475,0005 bd4 ba2.8k sqft11247 71st Ave NW, Edmonton, AB T6G 0A5For SaleMLS ID #E4497047, Wendy Hamel, REMAX River City. RAE
- C$1,725,0004 bd4 ba2.3k sqft9715 141st St NW, Edmonton, AB T5N 2M5For SaleMLS ID #E4480268, Aidan Woodfine, Exp Realty. RAE
- C$1,349,0005 bd5 ba2.5k sqft12631 52nd Ave NW, Edmonton, AB T6H 0P6For SaleMLS ID #E4498078, Karen G Stanko, RE/MAX Real Estate. RAE
- C$1,295,0006 bd6 ba2.7k sqft10506 68th Ave NW, Edmonton, AB T6H 2B1For SaleMLS ID #E4480548, Aneta Jakuszyk, MaxWell Challenge Realty. RAE
- C$1,200,0004 bd5 ba2.5k sqft143B Laurier Dr NW, Edmonton, AB T5R 5P6For SaleMLS ID #E4497626, Brett Loree, Century 21 Masters. RAE
