An extraordinary luxury bungalow on a serene & private 1-acre estate, just 3 mins from St. Albert. Perfectly positioned in a quiet setting backing & siding onto county reserve with municipal water/sewer, this property offers an exceptional lifestyle. A 5+ car garage w/hoist is the pinnacle feature! Step inside & be captivated by soaring ceilings, an open-concept design, a chef's dream kitchen overlooking the spacious dining & living areas. A stunning stone feature wall & 2 sided fireplace create a showstopping focal point. The luxurious primary retreat features a spa-inspired ensuite (steam shower/body sprays). 2 more bdrms, 2 full baths, comfortable office & laundry rm complete the main level. The basement has in-floor heating & is built for making memories w/a huge family/rec rm, wet bar w/dishwasher, the flexibility of a separate entrance, endless flex & storage spaces, 2nd laundry rm, 2 more bdrms & full bath. Outside enjoy a massive deck surrounded by mature trees & your own private park-like oasis.
For sale
C$1,399,800
Fernwood Cres #138, Sturgeon County, AB T8T 0J1
5beds
2,318sqft
Single Family Residence
Built in 2014
1.04 Acres Lot
$-- Zestimate®
C$604/sqft
C$-- HOA
What's special
Extraordinary luxury bungalowSoaring ceilingsOpen-concept designStunning stone feature wallLuxurious primary retreatComfortable officePrivate park-like oasis
- 10 hours |
- 40 |
- 0 |
Zillow last checked:
Listing updated:
Listed by:
Ryan R Sellers,
RE/MAX Real Estate
Source: RAE,MLS®#: E4502018
Facts & features
Interior
Bedrooms & bathrooms
- Bedrooms: 5
- Bathrooms: 4
- Full bathrooms: 4
Primary bedroom
- Level: Main
Family room
- Level: Basement
- Area: 378
- Dimensions: 27 x 14
Heating
- Forced Air-1, In Floor Heat System, Natural Gas
Cooling
- Air Conditioner, Air Conditioning-Central
Appliances
- Included: Freezer, Hood Fan, Oven-Microwave, Refrigerator, Stove-Countertop Gas, Wine/Beverage Cooler, Dryer-Two, Washers-Two, Dishwasher-Two, Oven Built-In-Two
Features
- Vaulted Ceiling, Wet Bar, Vacuum System Attachments
- Flooring: Ceramic Tile, Cork Flooring, Hardwood
- Windows: Window Coverings
- Basement: Full, Finished
- Fireplace features: Gas, Double Sided
Interior area
- Total structure area: 2,318
- Total interior livable area: 2,318 sqft
Video & virtual tour
Property
Parking
- Total spaces: 10
- Parking features: Heated, Insulated, Over Sized, Quad or More Attached, RV Parking, R.V. Storage, Garage Control, Garage Opener
- Attached garage spaces: 4
Features
- Levels: 2
- Patio & porch: Deck, Front Porch
- Exterior features: Landscaped, Private Setting, Vegetable Garden
Lot
- Size: 1.04 Acres
- Features: Golf Nearby, Landscaped, Park/Reserve, Private Setting, Treed Lot, Vegetable Garden
Construction
Type & style
- Home type: SingleFamily
- Architectural style: Bungalow
- Property subtype: Single Family Residence
Materials
- Stone, Stucco
- Foundation: Concrete Perimeter
Condition
- Year built: 2014
Utilities & green energy
- Electric: 220 Volt Wiring
- Sewer: Low Pressure Sewage Sys, Municipal/Community
- Water: Municipal
Community & HOA
Community
- Features: Greenhouse
Location
- Region: Sturgeon County
Financial & listing details
- Price per square foot: C$604/sqft
- Date on market: 8/4/2026
- Ownership: Private
- Road surface type: Paved
R
Ryan R Sellers
By pressing Contact Agent, you agree that the real estate professional identified above may call/text you about your search, which may involve use of automated means and pre-recorded/artificial voices. You don't need to consent as a condition of buying any property, goods, or services. Message/data rates may apply. You also agree to our Terms of Use. Zillow does not endorse any real estate professionals. We may share information about your recent and future site activity with your agent to help them understand what you're looking for in a home.
Price history
Price history is unavailable.
Public tax history
Tax history is unavailable.
Climate risks
Neighborhood: T8T
Nearby schools
GreatSchools rating
No schools nearby
We couldn't find any schools near this home.
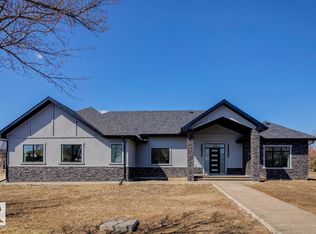
- C$1,550,0005 bd5 ba2.4k sqft15 Pinnacle Way, Sturgeon County, AB T8T1H8For Sale
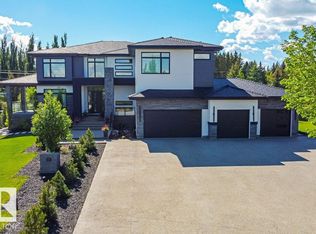
- C$2,397,0007 bd7 ba4.4k sqft97 Pinnacle Ter, Sturgeon County, AB T8T0J2For Sale
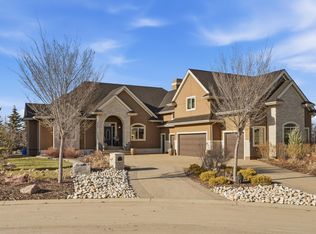
- C$1,499,9005 bd5 ba4k sqft54403 Range Rd #251-131, Sturgeon County, AB T8T0B5For Sale
- C$2,250,0005 bd6 ba3.8k sqft54403 Range Rd #251-68, Rural Sturgeon County, AB T5T0B5For Sale

- C$--2 bd1 ba1.4k sqft25028 Sturgeon Rd #16, Sturgeon County, AB T8T0A9Off Market
- C$2,289,0004 bd5 ba3.1k sqft25122 Sturgeon Rd #212, Sturgeon County, AB T8T1S2For Sale
- C$1,435,0003 bd3 ba1.6k sqft25032 Richfield Rd, Sturgeon County, AB T0G1L2For Sale
- C$1,649,0004 bd4 ba2.4k sqft25015 Township Rd #544A-161, Sturgeon County, AB T8T0B9For Sale
Similar homes
- C$739,0006 bd4 ba2.2k sqft12383 176th Ave NW, Edmonton, AB T5X 0L3For Sale
 MLS ID #E4502081, Zak B Mimouni, Exp Realty. RAE
 - C$1,199,0005 bd4 ba2.7k sqft76 Jacobs Clos, Saint Albert, AB T8N 7S3For Sale
 MLS ID #E4494906, Eddy A Jomha, MaxWell Polaris. RAE
 - C$815,0004 bd3 ba1.8k sqft8704 165th Ave NW, Edmonton, AB T5Z 3W9For Sale
 MLS ID #E4501435, Sherelle Murray, The Good Real Estate Company. RAE
 - C$1,390,0008 bd4 ba3.3k sqft10 Legacy Ter, Saint Albert, AB T8N 7R2For Sale
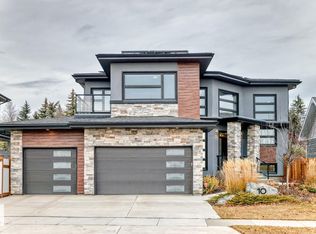 MLS ID #E4466642, Michelle A Plach, HonestDoor Inc. RAE
 - C$975,0004 bd3 ba1.7k sqft54006 Range Rd #261-32, Sturgeon County, AB T8T 0C1For SaleMLS ID #E4491281, Karen George, People 1st Realty. RAE
- C$1,389,9007 bd5 ba3.1k sqft9746 153rd St NW, Edmonton, AB T5P 2A5For SaleMLS ID #E4496015, Pia Liberty Velasco, REMAX River City. RAE
- C$1,459,7075 bd5 ba2.3k sqft23033 Wye Rd #405, Strathcona County, AB T8B 1H9For SaleMLS ID #E4496992, Sonia Tarabay, RE/MAX Elite. RAE
- C$1,150,0005 bd5 ba1.9k sqft53305 Range Rd #273-86, Rural Parkland County, AB T7X 3N3New ConstructionMLS ID #E4492873, Kyla M Suder, Royal LePage Noralta Real Estate. RAE
- C$1,150,0006 bd4 ba2.3k sqft10974 126th St NW, Edmonton, AB T5M 0P5For SaleMLS ID #E4500522, Steven Daniele, Lux Real Estate Inc. RAE
- C$1,335,0005 bd4 ba2k sqft479 Estate Dr, Strathcona County, AB T8B 1L9For SaleMLS ID #E4489391, Samantha J Zaharia, NOW Real Estate Group. RAE
- C$1,549,9004 bd4 ba2.4k sqft10615 135th St NW, Edmonton, AB T5N 2C9For SaleMLS ID #E4494838, Chris Squires, Realty Unleashed Inc. RAE
- C$1,249,9004 bd3 ba1.4k sqft149 Eastgate Way N, Saint Albert, AB T8N 4H2For SaleMLS ID #E4497902, Matthew J Labas, RE/MAX Professionals. RAE
- C$1,450,0004 bd5 ba2.5k sqft11743 83rd Ave NW, Edmonton, AB T6G 0V2For SaleMLS ID #E4492120, Nathan R Mol, Liv Real Estate. RAE
- C$1,200,0004 bd5 ba2.5k sqft143B Laurier Dr NW, Edmonton, AB T5R 5P6For SaleMLS ID #E4497626, Brett Loree, Century 21 Masters. RAE
- C$795,0005 bd4 ba1.9k sqft2327 Frezenberg Ave NW, Edmonton, AB T5E 4Z1For SaleMLS ID #E4500527, Brett Loree, Century 21 Masters. RAE
- C$1,399,0005 bd5 ba3.3k sqft3435 Keswick Blvd SW, Edmonton, AB T6W 3B2For SaleMLS ID #E4493466, Fan Yang, Mozaic Realty Group. RAE
- C$1,550,0004 bd3 ba2.1k sqft4707 Woolsey Cmn NW, Edmonton, AB T6W 2E2For SaleMLS ID #E4497312, Tanya Fowler, 2% Realty Pro. RAE
- C$949,9004 bd4 ba2.2k sqft7544 78th Ave NW, Edmonton, AB T6C 0M7For SaleMLS ID #E4501421, Marc S Blais, RE/MAX Excellence. RAE
- C$1,100,0005 bd5 ba2.1k sqft10516 158th St NW, Edmonton, AB T5P 2Y6For SaleMLS ID #E4476014, Sherelle Murray, The Good Real Estate Company. RAE
- C$979,0004 bd5 ba1.6k sqft30 Belmont Dr, Saint Albert, AB T8N 0C5For SaleMLS ID #E4499528, Thomas G Harrington, Black Sheep Realty. RAE
