Welcome home to this beautiful custom built 4456 Sq/Ft 2-St WALKOUT w/over 6700 sq/ft of total living space! This lovely layout boasts 7 bed & 7 bath w/3 separate laundry areas, one on each level! Upon entrance, you are greeted to an open concept floor plan filled w/tons of natural light. The kitchen is a chef's dream, w/HIGH END MONOGRAM APPLIANCES, butler's pantry w/added appliances & PLENTY OF CABINETS! There is a guest bed w/deck access & full bath, plus an office w/PRIVATE DECK! A large mudroom & 2pc bath completes the main floor. Upstairs, you'll be amazed by the beautiful layout, w/the CATWALK separating the primary bedroom area from the rest of the 2nd level! All bedrooms upstairs have ensuites & large closets. The loft area is nicely situated overlooking the main floor area w/access to the 2nd level deck. The basement features a large living room, 2 bed, 2 full bath, FULL GYM, THEATRE & WET BAR! 5 car tandem DRIVE THRU garage w/220 power, 2EV chargers, radiant heat & shop drain! MUCH MORE TO SEE!
For sale
C$2,397,000
97 Pinnacle Ter, Sturgeon County, AB T8T 0J2
7beds
4,456sqft
Single Family Residence
Built in 2023
0.62 Acres Lot
$-- Zestimate®
C$538/sqft
C$-- HOA
What's special
High end monogram appliancesLarge mudroomFull gymWet bar
- 121 days |
- 162 |
- 8 |
Zillow last checked:
Listing updated:
Listed by:
Eric Jammaz,
Real Broker
Source: RAE,MLS®#: E4483681
Facts & features
Interior
Bedrooms & bathrooms
- Bedrooms: 7
- Bathrooms: 7
- Full bathrooms: 6
- 1/2 bathrooms: 1
Primary bedroom
- Level: Upper
Family room
- Level: Basement
- Area: 437.4
- Dimensions: 18 x 24.3
Heating
- Forced Air-2, Natural Gas, HRV System
Cooling
- Air Conditioner, Air Conditioning-Central
Appliances
- Included: Dishwasher-Built-In, Oven-Built-In, Stacked Washer/Dryer, Stove-Gas, Dryer-Two, Refrigerators-Two, Stoves-Two, Washers-Two, Dishwasher-Two, Hot Water Tankless
Features
- Ceiling 10 ft., Ceiling 9 ft., Closet Organizers, No Smoking Home, Wet Bar
- Flooring: Carpet, Ceramic Tile, Engineered Wood
- Windows: Window Coverings
- Basement: Full, Finished, Walkout Basement
- Fireplace features: Electric, Insert
Interior area
- Total structure area: 4,456
- Total interior livable area: 4,456 sqft
Video & virtual tour
Property
Parking
- Total spaces: 4
- Parking features: Heated, Over Sized, Quad or More Attached, Garage Opener, Garage Heater
- Attached garage spaces: 4
Features
- Levels: 2 Storey,3
- Patio & porch: Deck, Front Porch
- Exterior features: Landscaped, Playground Nearby, Private Setting, Private Park Access
- Fencing: Fenced
- Has view: Yes
- View description: River, River View
- Has water view: Yes
- Water view: River View
Lot
- Size: 0.62 Acres
- Features: Cul-De-Sac, Golf Nearby, Landscaped, Playground Nearby, Private Setting, Schools, Shopping Nearby, Private Park Access
- Residential vegetation: Fruit Trees/Shrubs
Construction
Type & style
- Home type: SingleFamily
- Property subtype: Single Family Residence
Materials
- Stone, Acrylic Stucco
- Foundation: Concrete Perimeter
Condition
- Year built: 2023
Utilities & green energy
- Sewer: Municipal/Community
- Water: Municipal
Community & HOA
Community
- Features: Car Wash, Exercise Room
- Security: Carbon Monoxide Detectors, Detectors Smoke
HOA
- Amenities included: Recreation Facility
- Services included: Amenities w/HOA, Maintenance Structure, Landscape/ Snow Removal
Location
- Region: Sturgeon County
Financial & listing details
- Price per square foot: C$538/sqft
- Date on market: 4/23/2026
- Ownership: Private
- Road surface type: Paved
Price history
Price history is unavailable.
Public tax history
Tax history is unavailable.
Climate risks
Neighborhood: T8T
Nearby schools
GreatSchools rating
No schools nearby
We couldn't find any schools near this home.
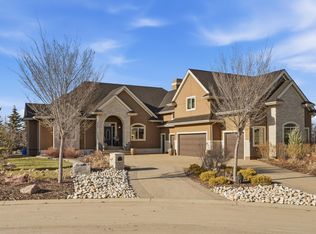
- C$1,499,9005 bd5 ba4k sqft54403 Range Rd #251-131, Sturgeon County, AB T8T0B5For Sale
- C$1,355,0003 bd3 ba1.6k sqft25032 Richfield Rd, Sturgeon County, AB T0G1L2For Sale

- C$1,599,0004 bd4 ba2.4k sqft25015 Township Rd #544A-161, Sturgeon County, AB T8T0B9For Sale

- C$2,590,0005 bd6 ba4.3k sqft185 Riverstone Dr, Sturgeon County, AB T8T1H8For Sale

- C$1,200,0004 bd4 ba3.2k sqft54324 Bellerose Dr #68, Sturgeon County, AB T8T0J1For Sale
- C$--2 bd1 ba1.4k sqft25028 Sturgeon Rd #16, Sturgeon County, AB T8T0A9Off Market
- C$799,9003 bd3 ba1.5k sqft25019 Sturgeon Rd #52, Sturgeon County, AB T8T0E1For Sale
- C$840,0004 bd3 ba2.5k sqft24512 Sturgeon Rd #38, Sturgeon County, AB T8T1S2For Sale
Similar homes
- C$2,289,0004 bd5 ba3.1k sqft25122 Sturgeon Rd #212, Sturgeon County, AB T8T 1S2For Sale
 MLS ID #E4479288, Jaclyn Baillie, Century 21 Masters. RAE
 - C$1,499,9005 bd5 ba4k sqft54403 Range Rd #251-131, Sturgeon County, AB T8T 0B5For SaleMLS ID #E4485486, Robby Halabi, Rimrock Real Estate. RAE
- C$1,599,9005 bd4 ba4k sqft54522 Range Rd #255, Sturgeon County, AB T8T 0V1For Sale
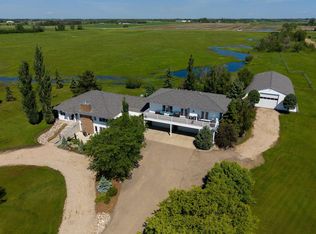 MLS ID #E4484679, Matthew D Barry, Exp Realty. RAE
 - C$2,395,0004 bd4 ba3.8k sqft703 Dalhousie Way NW, Edmonton, AB T6M 2V3For Sale
 MLS ID #E4504158, Kerri-lyn A Holland, REMAX River City. RAE
 - C$1,299,0004 bd4 ba2.2k sqft26409 State Highway 37, Sturgeon County, AB T8T 0H6For SaleMLS ID #E4497813, Wayne H Quintal, RE/MAX Real Estate. RAE
- C$2,548,0006 bd7 ba4.4k sqft12420 Grand View Dr NW, Edmonton, AB T6H 4K4For SaleMLS ID #E4485322, Edward J Lastiwka, Royal LePage Noralta Real Estate. RAE
- C$1,598,8004 bd4 ba4.2k sqft55017 Range Rd #254, Sturgeon County, AB T8T 0T2For SaleMLS ID #E4492842, Gino Daniele, RE/MAX Elite. RAE
- C$2,450,0008 bd7 ba4.5k sqft52320 Range Rd #231-85, Strathcona County, AB T8B 1A9For SaleMLS ID #E4491044, Trisha Zimmerling, Royal LePage Prestige Realty. RAE
- C$2,474,8006 bd8 ba5.5k sqft26409 Township Road 532a #47, Parkland County, AB T7X 4M1For SaleMLS ID #E4495104, Mani Bagga, Royal Lepage Magna. RAE
- C$2,250,0005 bd8 ba4.5k sqft4096 Whispering River Dr NW, Edmonton, AB T6W 2E2For SaleMLS ID #E4478564, Kaitlyn A Gottlieb, Real Broker. RAE
- C$1,985,0007 bd10 ba5.1k sqft3652 Westcliff Way SW, Edmonton, AB T6W 2L2For SaleMLS ID #E4504581, Pinder Dhindsa, Century 21 Leading. RAE
- C$2,250,0004 bd4 ba3.1k sqft4804 154th St NW, Edmonton, AB T6H 5K7For SaleMLS ID #E4447100, Ron Dickson, Sotheby's International Realty Canada. RAE
- C$1,795,0006 bd6 ba4.8k sqft4810 Donsdale Dr NW, Edmonton, AB T6M 2N2For SaleMLS ID #E4503647, Tatum Fitton, ComFree. RAE
- C$2,195,0004 bd5 ba3.1k sqft9415 144th St NW, Edmonton, AB T5R 0R8For SaleMLS ID #E4498395, Terry Paranych, RE/MAX Excellence. RAE
- C$1,888,8007 bd5 ba4.4k sqft1144 119th St NW, Edmonton, AB T6J 7H7For SaleMLS ID #E4482312, Mani Bagga, Royal Lepage Magna. RAE
- C$1,399,9005 bd4 ba3.3k sqft25122 Sturgeon Rd #143, Sturgeon County, AB T8T 1S2For SaleMLS ID #E4487054, Moe Charara, Royal Lepage Arteam Realty. RAE
- C$2,849,9005 bd5 ba4.2k sqft8927 120th St NW, Edmonton, AB T6G 1X6For SaleMLS ID #E4502479, Paul E McPhail, MaxWell Progressive. RAE
- C$1,699,0005 bd5 ba3.5k sqft53226 Range Rd #261-16, Parkland County, AB T7Y 1A3For SaleMLS ID #E4483641, Julian P Szklarz, Coldwell Banker Mountain Central. RAE
- C$1,995,0004 bd4 ba3.4k sqft14 A Birch Dr, Saint Albert, AB T8N 0C9For SaleMLS ID #E4489913, Darya M Pfund, Easy List Realty. RAE
- C$2,399,0005 bd5 ba3.5k sqft10519 138th St NW, Edmonton, AB T5N 2J5For SaleMLS ID #E4486672, Keith B Madsen, MaxWell Progressive. RAE
