One of a kind CUSTOM built home with a Mediterranean flair. 3300 sq ft above grade plus a fully finished basement and garages for 3 cars. Grand foyer opens into the dining room plus access to spacious living room and family room. Hardwood flooring thru these areas. Kitchen features cherry cabinets, granite countertops, stainless appliances and porcelain flooring. Dinette overlooks the backyard. Awesome side entrance has a sunroom feel 3 pce bath on this floor plus a den or bedroom. Up the gorgeous staircase and a luxurious primary bedroom with ensuite bath and access to rooftop deck. Two large secondary bedrooms share the 4 pce bath. Lower level consists of a large recreation room, 4th bedroom, 3 pce bath, along with laundry and mechanical rooms. 1.04 acre lot is fenced and treed. Oversize double attached and single garage create a courtyard for relaxation time. Minutes from St Albert and from Edmonton. This is one owner home that has been lovingly cared for through the years.
For sale
C$1,200,000
54324 Bellerose Dr #68, Sturgeon County, AB T8T 0J1
4beds
3,263sqft
Single Family Residence
Built in 1993
1.06 Acres Lot
$-- Zestimate®
C$368/sqft
C$-- HOA
What's special
Grand foyerDining roomFamily roomKitchen features cherry cabinetsGranite countertopsStainless appliancesPorcelain flooring
- 11 days |
- 73 |
- 4 |
Zillow last checked:
Listing updated:
Listed by:
Monte P Gannon,
Century 21 Masters
Source: RAE,MLS®#: E4504078
Facts & features
Interior
Bedrooms & bathrooms
- Bedrooms: 4
- Bathrooms: 4
- Full bathrooms: 4
Primary bedroom
- Level: Upper
Family room
- Level: Main
Heating
- Forced Air-2, Natural Gas
Cooling
- Air Conditioner, Air Conditioning-Central
Appliances
- Included: Dishwasher-Built-In, Dryer, Microwave Hood Fan, Oven-Built-In, Refrigerator, Stove-Electric, Washer
Features
- No Smoking Home
- Flooring: Carpet, Hardwood, Non-Ceramic Tile
- Windows: Window Coverings
- Basement: Full, Finished
- Fireplace features: Wood, Masonry
Interior area
- Total structure area: 3,263
- Total interior livable area: 3,263 sqft
Video & virtual tour
Property
Parking
- Total spaces: 3
- Parking features: Double Garage Attached, Single Garage Detached, Parking-Extra, Garage Opener
- Attached garage spaces: 3
Features
- Levels: 2 Storey,3
- Patio & porch: Deck
- Exterior features: Private Setting
Lot
- Size: 1.06 Acres
- Features: Flat Site, Golf Nearby, Park/Reserve, Private Setting
- Residential vegetation: Fruit Trees/Shrubs
Details
- Additional structures: Storage Shed
Construction
Type & style
- Home type: SingleFamily
- Property subtype: Single Family Residence
Materials
- Stucco
- Foundation: Concrete Perimeter
Condition
- Year built: 1993
Utilities & green energy
- Sewer: Holding Tank, Municipal/Community
- Water: Municipal
Community & HOA
Location
- Region: Sturgeon County
Financial & listing details
- Price per square foot: C$368/sqft
- Date on market: 8/15/2026
- Ownership: Private
- Road surface type: Paved
Price history
Price history is unavailable.
Public tax history
Tax history is unavailable.
Climate risks
Neighborhood: T8T
Nearby schools
GreatSchools rating
No schools nearby
We couldn't find any schools near this home.
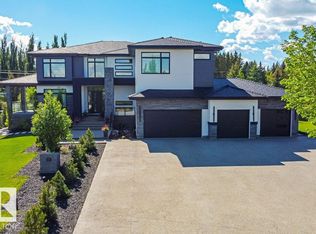
- C$2,397,0007 bd7 ba4.4k sqft97 Pinnacle Ter, Sturgeon County, AB T8T0J2For Sale
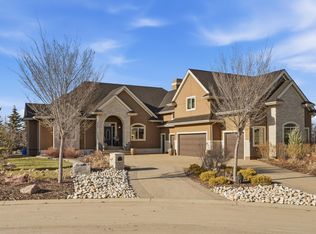
- C$1,499,9005 bd5 ba4k sqft54403 Range Rd #251-131, Sturgeon County, AB T8T0B5For Sale
- C$1,295,0003 bd3 ba1.6k sqft25032 Richfield Rd, Sturgeon County, AB T0G1L2For Sale

- C$--2 bd1 ba1.4k sqft25028 Sturgeon Rd #16, Sturgeon County, AB T8T0A9Off Market

- C$2,289,0004 bd5 ba3.1k sqft25122 Sturgeon Rd #212, Sturgeon County, AB T8T1S2For Sale
- C$1,399,9005 bd4 ba3.3k sqft25122 Sturgeon Rd #143, Sturgeon County, AB T8T1S2For Sale
- C$799,9003 bd3 ba1.5k sqft25019 Sturgeon Rd #52, Sturgeon County, AB T8T0E1For Sale
- C$2,4503 bd3 ba1.3k sqft600 Bellerose Dr #852071, Saint Albert, AB T8N7T5For Rent
Similar homes
- C$1,299,0004 bd4 ba2.2k sqft26409 State Highway 37, Sturgeon County, AB T8T 0H6For Sale
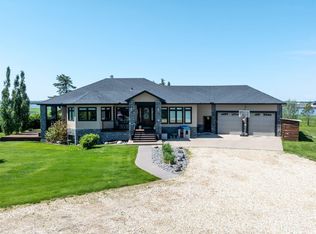 MLS ID #E4497813, Wayne H Quintal, RE/MAX Real Estate. RAE
 - C$840,0004 bd3 ba2.5k sqft24512 Sturgeon Rd #38, Sturgeon County, AB T8T 1S2For Sale
 MLS ID #E4504027, Carrine M Kowalchuk, MaxWell Challenge Realty. RAE
 - C$979,0006 bd4 ba2.9k sqft13527 158th Ave NW, Edmonton, AB T6V 1S3For Sale
 MLS ID #E4505157, Vincenzo C Fiacco, RE/MAX Excellence. RAE
 - C$1,599,0004 bd4 ba2.4k sqft25015 Township Rd #544A-161, Sturgeon County, AB T8T 0B9For Sale
 MLS ID #E4494061, Sharon C Ryan, RE/MAX Elite. RAE
 - C$975,0004 bd3 ba1.7k sqft54006 Range Rd #261-32, Sturgeon County, AB T8T 0C1For SaleMLS ID #E4491281, Karen George, People 1st Realty. RAE
- C$1,350,0006 bd5 ba3.8k sqft110 Weaver Dr NW, Edmonton, AB T6M 2J3For SaleMLS ID #E4505457, Jerry Zhang, Century 21 All Stars Realty Ltd. RAE
- C$1,275,0004 bd4 ba3k sqft17416 53rd Ave NW, Edmonton, AB T6M 1C4For SaleMLS ID #E4504120, Julian P Szklarz, Coldwell Banker Mountain Central. RAE
- C$1,200,0005 bd4 ba3.2k sqft967 Lamb Cres NW, Edmonton, AB T6R 2X8For SaleMLS ID #E4504095, Roy Guirguis, KIC Realty. RAE
- C$1,180,0005 bd4 ba1.8k sqft53302 Range Rd #261-83, Parkland County, AB T7Y 1A7For SaleMLS ID #E4471771, Justin Singh, Logic Realty. RAE
- C$999,9995 bd5 ba2.7k sqft60 Range Road 230 #56019, Sturgeon County, AB T0A 1N5For SaleMLS ID #E4503244, Lisa Hewitt, NOW Real Estate Group. RAE
- C$1,225,0004 bd4 ba2.2k sqft27113 Township Road 522, Parkland County, AB T7X 3N1For SaleMLS ID #E4495298, Ian S Kondics, RE/MAX PREFERRED CHOICE. RAE
- C$1,012,5004 bd4 ba2.4k sqft10308 134th St NW, Edmonton, AB T5N 2A8For SaleMLS ID #E4505448, Clare Packer, RE/MAX Excellence. RAE
- C$1,149,9005 bd3 ba1.6k sqft7 Quesnell Cres NW, Edmonton, AB T5R 5N8For SaleMLS ID #E4503779, Jaclyn N Horne, MaxWell Progressive. RAE
- C$975,0004 bd4 ba2.4k sqft11921 231st St NW, Edmonton, AB T5S 2C2For SaleMLS ID #E4492529, Lawrence Cote, RE/MAX Elite. RAE
- C$1,140,0004 bd5 ba2.8k sqft2489 Martell Cres NW, Edmonton, AB T6R 0M7For SaleMLS ID #E4502369, Leanna D Martens, Logic Realty. RAE
- C$1,495,0003 bd4 ba2.8k sqft60 Kingsbury Cres, Saint Albert, AB T8N 6W6For SaleMLS ID #E4500944, Robert J Leishman, RE/MAX Excellence. RAE
- C$1,169,0004 bd4 ba1.8k sqft10323 138th St NW, Edmonton, AB T5N 2J2For SaleMLS ID #E4497053, Amina Khalif, Sterling Real Estate. RAE
- C$799,9004 bd4 ba2.3k sqft29 Oakdale Pl, Saint Albert, AB T8N 6L7For SaleMLS ID #E4496205, Che Taylor, MaxWell Challenge Realty. RAE
- C$935,0005 bd3 ba1.8k sqft27507 Township Rd #544-23, Sturgeon County, AB T8R 2B5For SaleMLS ID #E4490358, Jeffrey C Lewis, RE/MAX Elite. RAE
- C$1,199,9007 bd7 ba3.8k sqft926 Hollingsworth Bnd NW, Edmonton, AB T6R 3L3For SaleMLS ID #E4501165, Adam J Benke, Real Broker. RAE
