Rare opportunity to own 1.19 acres within the City of Edmonton, just minutes from Spruce Grove! This spacious family home has been extensively upgraded over the years, including windows, furnaces, hot water tank, appliance, countertops, shingles, wel, eavestroughs, front and back doors, window coverings, and water softener. The main floor features 4 generous bedrooms, a bright and functional kitchen, and two cozy wood burning fireplaces. The fully developed basement offers a large recreation area with an additional wood fireplace, bathroom, bar, and 2 more bedrooms. Car enthusiasts and hobbyists will appreciate the triple attached garage and addition detached garage, 2 storage sheds, and 12x24' Canvas covered shelter with pressure treated wood flooring. The property also includes 2 lawn mowers, a Toro Sweeper. Enjoy country-style living within city convenience on this beautifully maintained 1.19-acre property. Paved circle driveway. Offering endless possibilities.
For sale
C$975,000
11921 231st St NW, Edmonton, AB T5S 2C2
4beds
2,471sqft
Single Family Residence
Built in 1976
1.19 Acres Lot
$-- Zestimate®
C$395/sqft
C$-- HOA
What's special
Spacious family homeHot water tankFront and back doorsWindow coveringsWater softenerBright and functional kitchenFully developed basement
- 76 days |
- 33 |
- 0 |
Zillow last checked:
Listing updated:
Listed by:
Lawrence Cote,
RE/MAX Elite
Source: RAE,MLS®#: E4492529
Facts & features
Interior
Bedrooms & bathrooms
- Bedrooms: 4
- Bathrooms: 4
- Full bathrooms: 3
- 1/2 bathrooms: 1
Primary bedroom
- Level: Main
Family room
- Level: Main
Heating
- Forced Air-2, Natural Gas
Appliances
- Included: Trash Compactor, Dishwasher-Built-In, Dryer, Exhaust Fan, Humidifier-Power(Furnace), Oven-Built-In, Microwave, Refrigerator, Electric Stove, Washer
Features
- No Animal Home, Vacuum System Attachments
- Flooring: Carpet, Hardwood, See Remarks
- Windows: Window Coverings
- Basement: Full, Finished
Interior area
- Total structure area: 2,471
- Total interior livable area: 2,471 sqft
Video & virtual tour
Property
Parking
- Total spaces: 5
- Parking features: Double Garage Detached, Triple Garage Attached, Garage Control, Garage Opener
- Attached garage spaces: 5
Features
- Levels: 2
- Exterior features: Landscaped, Vegetable Garden
Lot
- Size: 1.19 Acres
- Features: Landscaped, Level, Wooded, Vegetable Garden, See Remarks, Treed Lot
- Topography: Level
Construction
Type & style
- Home type: SingleFamily
- Architectural style: Bungalow
- Property subtype: Single Family Residence
Materials
- Foundation: Concrete Perimeter
- Roof: Asphalt
Condition
- Year built: 1976
Community & HOA
Community
- Features: No Animal Home
Location
- Region: Edmonton
Financial & listing details
- Price per square foot: C$395/sqft
- Date on market: 6/8/2026
- Ownership: Private
- Road surface type: Paved Lane
Price history
Price history is unavailable.
Public tax history
Tax history is unavailable.
Climate risks
Neighborhood: Big Lake
Nearby schools
GreatSchools rating
No schools nearby
We couldn't find any schools near this home.
- C$509,9003 bd3 ba1.7k sqft2210 Crossbill Line, Edmonton, AB T5S0W3For Sale
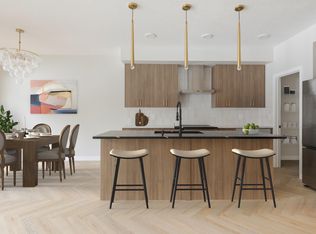
- C$472,3894 bd3 ba1.7k sqft4323 Kinglet Dr, Edmonton, AB T8T0K9For Sale

- C$472,3894 bd3 ba1.7k sqft4319 Kinglet Dr, Edmonton, AB T8T0K9For Sale

- C$359,9982 bd2 ba951 sqft4296 Kinglet Dr, Edmonton, AB T5S0T1For Sale

- C$689,9005 bd3 ba2.3k sqft1847 Crossbill Loop, Edmonton, AB T5S0S6For Sale
- C$669,9003 bd3 ba2.2k sqft1849 Crossbill Loop, Edmonton, AB T5S0W4For Sale
- C$422,4003 bd3 ba1.4k sqft2106 Crossbill Ln, Edmonton, AB T5S0W3For Sale
- C$472,4003 bd3 ba1.5k sqft2209 Crossbill Line, Edmonton, AB T5S0W3For Sale
Similar homes
- C$975,0006 bd5 ba2.6k sqft53 Sturgeon Rd, Saint Albert, AB T8N 0E8For Sale
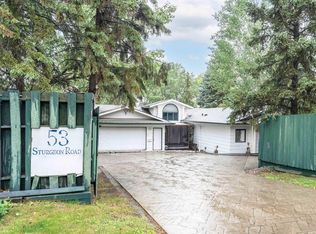 MLS ID #E4494874, Patti Holtz, RE/MAX Elite. RAE
 - C$999,9004 bd4 ba2.3k sqft206 Wolf Willow Cres NW, Edmonton, AB T5T 1T2For Sale
 MLS ID #E4502139, Marc S Wener, RE/MAX Excellence. RAE
 - C$969,9005 bd4 ba3k sqft128 Weaver Dr NW, Edmonton, AB T6M 2J3For Sale
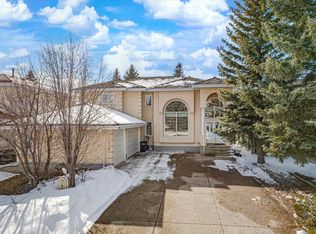 MLS ID #E4480388, Nadir Yegani, Century 21 Leading. RAE
 - C$749,0005 bd4 ba2.2k sqft190 Gariepy Cres NW, Edmonton, AB T6M 1A2For Sale
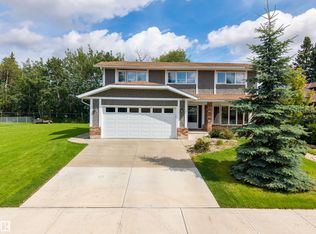 MLS ID #E4504421, Lauren K Hunt, REMAX River City. RAE
 - C$699,9004 bd4 ba2.5k sqft18132 78th Ave NW, Edmonton, AB T5T 2A7For SaleMLS ID #E4502288, Brandon M Lai, RE/MAX Elite. RAE
- C$999,9004 bd3 ba1.5k sqft6403 132nd St NW, Edmonton, AB T6H 3Y8For SaleMLS ID #E4490188, Yang Zhao, Homes & Gardens Real Estate Limited. RAE
- C$1,149,9005 bd3 ba1.6k sqft7 Quesnell Cres NW, Edmonton, AB T5R 5N8For SaleMLS ID #E4503779, Jaclyn N Horne, MaxWell Progressive. RAE
- C$779,0003 bd3 ba2.8k sqft20515 5th Ave SW, Edmonton, AB T6M 2P4For SaleMLS ID #E4494870, Harmony Lamoureux, RE/MAX Excellence. RAE
- C$799,0004 bd4 ba2.3k sqft14514 101st Ave NW, Edmonton, AB T5N 3Z2For SaleMLS ID #E4502487, Hamdee Fythe, RE/MAX Excellence. RAE
- C$595,0005 bd4 ba2.9k sqft6016 177th St NW, Edmonton, AB T6M 1H8For SaleMLS ID #E4504637, Oscar Leong, Century 21 All Stars Realty Ltd. RAE
- C$739,0004 bd3 ba2.3k sqft14703 58th Ave NW, Edmonton, AB T6H 4T3For SaleMLS ID #E4498109, Sandeep Sran, Exp Realty. RAE
- C$825,0006 bd4 ba2.4k sqft25507 Roadview Dr #512-A, Parkland County, AB T7Y 2V7For SaleMLS ID #E4502209, Liam O'Leary, Logic Realty. RAE
- C$739,0003 bd3 ba1.7k sqft619 Revell Wynd NW, Edmonton, AB T6R 2H9For SaleMLS ID #E4505103, Cathy Cookson, RE/MAX Excellence. RAE
- C$1,200,0004 bd4 ba3.2k sqft54324 Bellerose Dr #68, Sturgeon County, AB T8T 0J1For SaleMLS ID #E4504078, Monte P Gannon, Century 21 Masters. RAE
- C$1,099,9995 bd3 ba2.4k sqft25750 18th St NW, Edmonton, AB T5Y 6B5For SaleMLS ID #E4483212, Tom M Allison, Real Broker. RAE
- C$1,225,0004 bd4 ba2.2k sqft27113 Township Road 522, Parkland County, AB T7X 3N1For SaleMLS ID #E4495298, Ian S Kondics, RE/MAX PREFERRED CHOICE. RAE
- C$849,0005 bd4 ba2k sqft54020 State Highway 779 #36, Parkland County, AB T7Y 0A9For SaleMLS ID #E4490377, Jeneen L Marchant, RE/MAX Real Estate. RAE
- C$850,0005 bd3 ba1.5k sqft2022 Parkland Dr #40, Parkland County, AB T7Y 2S1For SaleMLS ID #E4502836, Jill Jordan, RE/MAX Real Estate. RAE
- C$949,9006 bd6 ba3.5k sqft33 Glen Meadow Cres, Saint Albert, AB T8N 3A2For SaleMLS ID #E4496520, Keir W McIntyre, RE/MAX Professionals. RAE
- C$899,9006 bd4 ba2.7k sqft11304 9th Ave NW, Edmonton, AB T6J 6W4For SaleMLS ID #E4486964, Shauna S Ylagan, Lange Realty Ltd. RAE
