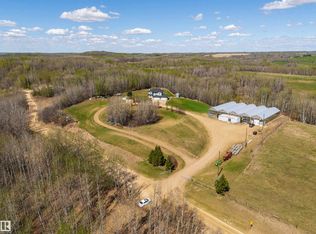
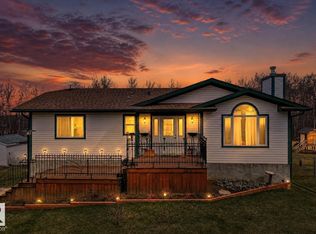
One of a kind acreage! This 5 bedroom, 3.5 bathroom property was designed by an engineer, so it is built to last. Uniquely built into a hillside, every level has grade access. Drive into the garage, and head inside into the mud room, storage room, utility room, or the partially finished space that can be finished as an in-law suite, teenage haven, or workshop. The middle level has 3 bedrooms, a full bathroom, and a large rec room. The top level has a chef's dream kitchen with tons of counter space, cabinetry, and great appliances, a two-level sunroom, dining area, living room with fireplace, second bedroom, full bathroom, and an enormous owner's suite that has a fireplace, walk-in closet, and full ensuite with steam shower. Enjoy the views of the property from every room. There are many paths through your 5 acres, and the way it is treed with usable space really makes it feel even larger. All paved and 10 mins to Stony Plain/Spruce Grove, what a location!
For sale
C$849,000
54020 State Highway 779 #36, Parkland County, AB T7Y 0A9
5beds
2,096sqft
Single Family Residence
Built in 1984
5 Acres Lot
$-- Zestimate®
C$405/sqft
C$-- HOA
What's special
Two-level sunroomDining areaAll paved
- 76 days |
- 34 |
- 4 |
Zillow last checked:
Listing updated:
Listed by:
Jeneen L Marchant,
RE/MAX Real Estate
Source: RAE,MLS®#: E4490377
Facts & features
Interior
Bedrooms & bathrooms
- Bedrooms: 5
- Bathrooms: 4
- Full bathrooms: 3
- 1/2 bathrooms: 1
Primary bedroom
- Level: Main
Family room
- Level: Lower
Heating
- In Floor Heat System, Natural Gas
Appliances
- Included: Dishwasher-Built-In, Dryer, Microwave Hood Fan, Oven-Built-In, Refrigerator, Stove-Countertop Electric, Washer, Water Softener
Features
- Ceiling 9 ft., No Smoking Home, Sunroom, Vaulted Ceiling
- Flooring: Ceramic Tile, Hardwood
- Windows: Window Coverings
- Basement: Full, Finished, Walkout Basement
- Fireplace features: Wood, Mantel
Interior area
- Total structure area: 2,096
- Total interior livable area: 2,096 sqft
Video & virtual tour
Property
Parking
- Total spaces: 4
- Parking features: Double Garage Attached, Garage Control, Garage Opener
- Attached garage spaces: 2
Features
- Levels: 2 Storey,2
- Patio & porch: Deck
- Exterior features: Backs Onto Park/Trees, Low Maintenance Landscape, Private Setting, Exterior Walls- 2"x6", Fire Pit, Exterior Walls 2"x8"
Lot
- Size: 5 Acres
- Features: Backs Onto Park/Trees, Cul-De-Sac, Golf Nearby, Hillside, Low Maintenance Landscape, Park/Reserve, Private Setting, Rolling Land, Treed Lot
- Topography: Hilly,Rolling
- Residential vegetation: Fruit Trees/Shrubs
Details
- Additional structures: Storage Shed
Construction
Type & style
- Home type: SingleFamily
- Property subtype: Single Family Residence
Materials
- Hardie Board Siding
- Foundation: Preserved Wood
Condition
- Year built: 1984
Utilities & green energy
- Water: Drilled Well
Community & HOA
Community
- Security: Detectors Smoke
Location
- Region: Parkland County
Financial & listing details
- Price per square foot: C$405/sqft
- Date on market: 5/28/2026
- Ownership: Private
Price history
Price history is unavailable.
Public tax history
Tax history is unavailable.
Climate risks
Neighborhood: T7Y
Nearby schools
GreatSchools rating
No schools nearby
We couldn't find any schools near this home.
- C$1,699,9004 bd3 ba2.5k sqft1130 Township Rd #535, Parkland County, AB T7Z1X3For Sale
- C$3,750,0005 bd3 ba1.5k sqft53512 Range Rd #13, Parkland County, AB T7Y0H7For Sale

- C$789,9003 bd2 ba2.5k sqft54227 Range Road 275 #3, Sturgeon County, AB T8R1Y9For Sale

- C$399,9004 bd3 ba1.3k sqft27507 Township Road 544 #116, Sturgeon County, AB T8R2B5For Sale

- C$734,9003 bd2 ba1.8k sqft27507 Township Rd #544-138, Sturgeon County, AB T8R2B5For Sale
- C$935,0005 bd3 ba1.8k sqft27507 Township Rd #544-23, Sturgeon County, AB T8R2B5For Sale
- C$929,0005 bd3 ba1.6k sqft53504 Range Rd #14-12, Parkland County, AB T7Y0B5For Sale
- C$889,9004 bd3 ba1.3k sqft53305 Range Rd #280-113, Parkland County, AB T7X3V7For Sale
Similar homes
- C$850,0005 bd3 ba1.5k sqft2022 Parkland Dr #40, Parkland County, AB T7Y 2S1For Sale
 MLS ID #E4502836, Jill Jordan, RE/MAX Real Estate. RAE
 - C$935,0005 bd3 ba1.8k sqft27507 Township Rd #544-23, Sturgeon County, AB T8R 2B5For Sale
 MLS ID #E4490358, Jeffrey C Lewis, RE/MAX Elite. RAE
 - C$825,0004 bd3 ba1.2k sqft54514 Range Road 12 #8, Lac Ste. Anne County, AB T0E 1V2For Sale
 MLS ID #E4485788, Crystal A Paulson, Exp Realty. RAE
 - C$698,0003 bd3 ba1.2k sqft2304 Township Rd #522-60, Parkland County, AB T0E 0H0For Sale
 MLS ID #E4502981, Jeff Edmondson, RE/MAX Real Estate. RAE
 - C$1,100,0005 bd5 ba1.9k sqft53305 Range Rd #273-86, Rural Parkland County, AB T7X 3N3New ConstructionMLS ID #E4492873, Kyla M Suder, Royal LePage Noralta Real Estate. RAE
- C$797,0004 bd4 ba2.6k sqft38 Longview Point E, Spruce Grove, AB T7X 0H4For SaleMLS ID #E4499402, Rick A Reinhardt, Century 21 Masters. RAE
- C$975,0004 bd3 ba1.7k sqft54006 Range Rd #261-32, Sturgeon County, AB T8T 0C1For SaleMLS ID #E4491281, Karen George, People 1st Realty. RAE
- C$975,0004 bd4 ba2.4k sqft11921 231st St NW, Edmonton, AB T5S 2C2For SaleMLS ID #E4492529, Lawrence Cote, RE/MAX Elite. RAE
- C$1,225,0004 bd4 ba2.2k sqft27113 Township Road 522, Parkland County, AB T7X 3N1For SaleMLS ID #E4495298, Ian S Kondics, RE/MAX PREFERRED CHOICE. RAE
- C$649,9005 bd3 ba1.6k sqft32 Fairway Dr, Spruce Grove, AB T7X 3K3For SaleMLS ID #E4502603, Dave J Ryan, RE/MAX Real Estate. RAE
- C$799,9004 bd4 ba2.3k sqft29 Oakdale Pl, Saint Albert, AB T8N 6L7For SaleMLS ID #E4496205, Che Taylor, MaxWell Challenge Realty. RAE
- C$975,0006 bd5 ba2.6k sqft53 Sturgeon Rd, Saint Albert, AB T8N 0E8For SaleMLS ID #E4494874, Patti Holtz, RE/MAX Elite. RAE
- C$789,9004 bd4 ba2.2k sqft8 Leonard Dr, Saint Albert, AB T8N 5S7For SaleMLS ID #E4497845, Carson Langridge, Real Broker. RAE
- C$834,9004 bd3 ba1.4k sqft13 Lafleur Dr, Saint Albert, AB T8N 5Y1For SaleMLS ID #E4497846, Carson Langridge, Real Broker. RAE
- C$939,9003 bd3 ba1.6k sqft12 Lafleur Dr, Saint Albert, AB T8N 5Y1For SaleMLS ID #E4502586, Sharon C Ryan, RE/MAX Elite. RAE
- C$649,9003 bd2 ba2k sqft51019 Range Rd #273, Parkland County, AB T7Z 1Z7For SaleMLS ID #E4489968, Dave J Ryan, RE/MAX Real Estate. RAE
- C$719,9004 bd4 ba2.5k sqft18132 78th Ave NW, Edmonton, AB T5T 2A7For SaleMLS ID #E4502288, Brandon M Lai, RE/MAX Elite. RAE
- C$769,0004 bd3 ba1.4k sqft876 Hodgins Rd NW, Edmonton, AB T6M 0K8For SaleMLS ID #E4502727, Younes Almais, Royal Lepage Arteam Realty. RAE
- C$675,0005 bd2 ba1.7k sqft449 Jennifer Heil Way, Spruce Grove, AB T7X 3Z6For SaleMLS ID #E4499457, Julian P Szklarz, Coldwell Banker Mountain Central. RAE
- C$794,9004 bd3 ba1.4k sqft51 Kendall Cres, Saint Albert, AB T8N 7C2For SaleMLS ID #E4501630, Bryan E Thomas, RE/MAX Professionals. RAE
