Executive Walkout Bungalow Backing Park! Beautifully upgraded executive bungalow w. 1,600 sq. ft. of elegant main floor living in one of St. Albert's most desirable locations. Featuring 2+2 bedrooms and soaring vaulted ceilings, this home combines timeless style with exceptional comfort. The stunning renovated kitchen w. granite countertops, newer subway tile, and newer stnlss steel appliances. The spacious living room has a striking stone-faced fireplace, while the luxurious primary suite includes California Closets for exceptional organization. The fully finished bsmt offers two add’l bedrooms, a spacious rec area, and wine room. Step outside to your private, low-maintenance backyard oasis, complete with a composite deck, hot tub, and a beautiful three-season sunroom. Additional premium features include underground sprinklers, remote retractable screens, solar panels, and major mechanical updates - a high-efficiency furnace (‘24), on-demand hot water(‘24), AC(‘24). Dbl att. Heated garage.
For sale
C$939,900
12 Lafleur Dr, Saint Albert, AB T8N 5Y1
4beds
1,600sqft
Single Family Residence
Built in 2002
-- sqft lot
$-- Zestimate®
C$587/sqft
C$-- HOA
What's special
Soaring vaulted ceilingsStunning renovated kitchenGranite countertopsNewer subway tileStriking stone-faced fireplaceLuxurious primary suiteSpacious rec area
- 9 hours |
- 5 |
- 0 |
Zillow last checked:
Listing updated:
Listed by:
Sharon C Ryan,
RE/MAX Elite
Source: RAE,MLS®#: E4502586
Facts & features
Interior
Bedrooms & bathrooms
- Bedrooms: 4
- Bathrooms: 3
- Full bathrooms: 2
- 1/2 bathrooms: 1
Primary bedroom
- Level: Main
Family room
- Level: Basement
- Area: 634.68
- Dimensions: 24.6 x 25.8
Heating
- Forced Air-2, Natural Gas
Cooling
- Air Conditioner
Appliances
- Included: Dryer, Microwave Hood Fan, Refrigerator, Electric Cooktop, Washer, Water Softener, See Remarks
Features
- Bar, Closet Organizers, No Smoking Home, Sunroom, Vaulted Ceiling(s), Vacuum System Attachments, Vacuum Systems
- Flooring: Carpet, Ceramic Tile, Hardwood
- Windows: Window Coverings, Vinyl Windows
- Basement: Full, Finished
- Fireplace features: Gas
Interior area
- Total structure area: 1,600
- Total interior livable area: 1,600 sqft
Property
Parking
- Total spaces: 2
- Parking features: Double Garage Attached, Heated Garage
- Attached garage spaces: 2
Features
- Levels: 2
- Patio & porch: Deck
- Exterior features: Backs Onto Park/Trees, Private Setting
- Spa features: Hot Tub, Community
Lot
- Features: Backs Onto Park/Trees, Private
Details
- Additional structures: Storage Shed
Construction
Type & style
- Home type: SingleFamily
- Architectural style: Bungalow
- Property subtype: Single Family Residence
Materials
- Foundation: Concrete Perimeter
- Roof: Asphalt
Condition
- Year built: 2002
Community & HOA
Community
- Features: Bar, Closet Organizers, Deck, No Smoking Home, Sunroom, Vaulted Ceiling
- Security: Smoke Detector(s), Detectors Smoke
Location
- Region: Saint Albert
Financial & listing details
- Price per square foot: C$587/sqft
- Date on market: 8/7/2026
- Ownership: Private
S
Sharon C Ryan
By pressing Contact Agent, you agree that the real estate professional identified above may call/text you about your search, which may involve use of automated means and pre-recorded/artificial voices. You don't need to consent as a condition of buying any property, goods, or services. Message/data rates may apply. You also agree to our Terms of Use. Zillow does not endorse any real estate professionals. We may share information about your recent and future site activity with your agent to help them understand what you're looking for in a home.
Price history
Price history is unavailable.
Public tax history
Tax history is unavailable.
Climate risks
Neighborhood: Lacombe Park
Nearby schools
GreatSchools rating
No schools nearby
We couldn't find any schools near this home.
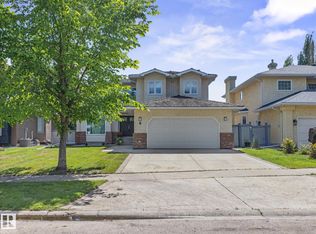
- C$834,9004 bd3 ba1.4k sqft13 Lafleur Dr, Saint Albert, AB T8N5Y1For Sale

- C$789,9004 bd4 ba2.2k sqft8 Leonard Dr, Saint Albert, AB T8N5S7For Sale
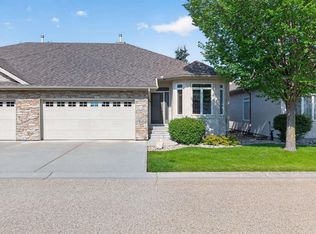
- C$569,0003 bd3 ba1.2k sqft61 Lafleur Dr #27, Saint Albert, AB T8N0X5For Sale
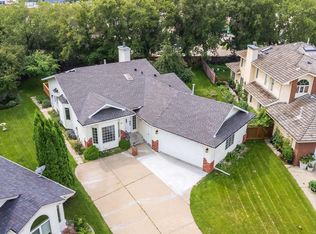
- C$749,9003 bd3 ba1.3k sqft13 Newbury Ct, Saint Albert, AB T8N7C1For Sale

- C$375,0003 bd3 ba1.4k sqft20 Norman Ct #2, Saint Albert, AB T8N7K4For Sale
- C$611,9004 bd4 ba2.1k sqft6 Norfolk Close, Saint Albert, AB T8N7B8For Sale
- C$549,0003 bd3 ba1.1k sqft28 Norfolk Close, Saint Albert, AB T8N7B8For Sale
- C$1,390,0008 bd4 ba3.3k sqft10 Legacy Ter, Saint Albert, AB T8N7R2For Sale
Similar homes
- C$834,9004 bd3 ba1.4k sqft13 Lafleur Dr, Saint Albert, AB T8N 5Y1For SaleMLS ID #E4497846, Carson Langridge, Real Broker. RAE
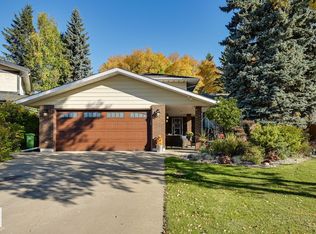
- C$850,0004 bd3 ba1.8k sqft12 Invermere Pl #A, Saint Albert, AB T8N 5N1For Sale
 MLS ID #E4502482, Steve A Reschke, RE/MAX Professionals. RAE
 - C$599,9004 bd3 ba1.9k sqft90 Dufferin St, Saint Albert, AB T8N 5R7For Sale
 MLS ID #E4502189, Laryssa M Banks, Century 21 Masters. RAE
 - C$599,9004 bd3 ba1.9k sqft38 Lancaster Cres, Saint Albert, AB T8N 2N8For Sale
 MLS ID #E4502530, Rhonda M Minchau, McLeod Realty & Management LTD. RAE
 - C$789,9004 bd4 ba2.2k sqft8 Leonard Dr, Saint Albert, AB T8N 5S7For SaleMLS ID #E4497845, Carson Langridge, Real Broker. RAE
- C$549,0003 bd3 ba1.1k sqft28 Norfolk Close, Saint Albert, AB T8N 7B8For SaleMLS ID #E4502044, Alanna Hollis, MaxWell Polaris. RAE
- C$699,0003 bd3 ba1.5k sqft162 Mission Ave, Saint Albert, AB T8N 2C7For SaleMLS ID #E4502396, Sam Elias, RE/MAX Professionals. RAE
- C$975,0004 bd3 ba1.7k sqft54006 Range Rd #261-32, Sturgeon County, AB T8T 0C1For SaleMLS ID #E4491281, Karen George, People 1st Realty. RAE
- C$824,9004 bd3 ba1.8k sqft19 Newton Pl, Saint Albert, AB T8N 3V8For SaleMLS ID #E4498141, John P Carle, Homes & Gardens Real Estate Limited. RAE
- C$611,9004 bd4 ba2.1k sqft6 Norfolk Close, Saint Albert, AB T8N 7B8For SaleMLS ID #E4501014, Brendan Spackman, Realty Focus. RAE
- C$749,9003 bd3 ba1.3k sqft13 Newbury Ct, Saint Albert, AB T8N 7C1For SaleMLS ID #E4493892, Matthew D Barry, Exp Realty. RAE
- C$514,9004 bd3 ba1.5k sqft23 Wentworth Cres, Saint Albert, AB T8N 3G7For SaleMLS ID #E4502330, David M Pickering, Blackmore Real Estate. RAE
- C$594,0004 bd3 ba1.5k sqft29 Windermere Cres, Saint Albert, AB T8N 3P1For SaleMLS ID #E4502316, Christine Tetreault, One Percent Realty. RAE
- C$979,0004 bd5 ba1.6k sqft30 Belmont Dr, Saint Albert, AB T8N 0C5For SaleMLS ID #E4499528, Thomas G Harrington, Black Sheep Realty. RAE
- C$599,9005 bd4 ba2k sqft69 Harwood Dr, Saint Albert, AB T8N 5V4For SaleMLS ID #E4502707, June A Rorke, RE/MAX Excellence. RAE
- C$534,9004 bd3 ba1.3k sqft13 Orion Close, Saint Albert, AB T8N 6G2For SaleMLS ID #E4502490, David K Goodchild, Royal LePage Prestige Realty. RAE
- C$539,0005 bd2 ba1.1k sqft160 Mission Ave, Saint Albert, AB T8N 2C7For SaleMLS ID #E4502398, Sam Elias, RE/MAX Professionals. RAE
- C$489,9003 bd3 ba1.6k sqft45 Joyal Way, Saint Albert, AB T8N 7V6For SaleMLS ID #E4502618, Michael Waddell, Real Broker. RAE
- C$849,9094 bd4 ba2.3k sqft2 Nouveau Dr, Saint Albert, AB T8N 7Z7For SaleMLS ID #E4499708, Ryan T Gillen, Lux Real Estate Inc. RAE
- C$519,9004 bd2 ba1.1k sqft3 Denault Pl, Saint Albert, AB T8N 5P6For SaleMLS ID #E4501862, Erin L Willman, RE/MAX Elite. RAE
