Welcome to this beautifully renovated 4-level split on a quiet crescent in desirable Deer Ridge! The bright, open main floor features soaring vaulted ceilings with knockdown texture, trendy lighting, and luxury vinyl plank flooring throughout. The stunning kitchen offers full-height cabinetry, quartz countertops, pot lighting, stainless steel appliances, and patio doors leading to the west-facing deck. Upstairs you'll find 3 bedrooms, a renovated 4-piece bathroom with quartz counters, and a spacious primary with walk-in closet. The third level boasts a cozy family room with wood-burning fireplace, a 4th bedroom, and updated 3-piece bath with laundry. The unspoiled basement offers endless potential. Outside, enjoy the beautifully professionally landscaped yard complete with a pergola, hot tub, and fire pit. This move in ready home has new front living room windows, new eavestroughs, central air conditioning and shows extremely well!
For sale
C$519,900
3 Denault Pl, Saint Albert, AB T8N 5P6
4beds
1,139sqft
Single Family Residence
Built in 1990
-- sqft lot
$-- Zestimate®
C$456/sqft
C$-- HOA
What's special
- 1 day |
- 5 |
- 0 |
Zillow last checked:
Listing updated:
Listed by:
Erin L Willman,
RE/MAX Elite,
Nicola Bennett,
RE/MAX Elite
Source: RAE,MLS®#: E4501862
Facts & features
Interior
Bedrooms & bathrooms
- Bedrooms: 4
- Bathrooms: 2
- Full bathrooms: 2
Primary bedroom
- Level: Upper
Family room
- Level: Lower
Heating
- Forced Air-1, Natural Gas
Cooling
- Air Conditioner, Air Conditioning-Central
Appliances
- Included: Dishwasher-Built-In, Dryer, Microwave Hood Fan, Refrigerator, Electric Stove, Washer
Features
- Flooring: Carpet, Vinyl Plank
- Windows: Window Coverings
- Basement: Full, Unfinished
- Fireplace features: Wood Burning
Interior area
- Total structure area: 1,139
- Total interior livable area: 1,139 sqft
Property
Parking
- Total spaces: 4
- Parking features: Double Garage Attached
- Attached garage spaces: 2
Features
- Levels: 4 Level Split,3
- Exterior features: Landscaped
- Spa features: Hot Tub
- Fencing: Fenced
Lot
- Features: Cul-De-Sac, Flat Site, Landscaped
Details
- Additional structures: Storage Shed
Construction
Type & style
- Home type: SingleFamily
- Property subtype: Single Family Residence
Materials
- Foundation: Concrete Perimeter
- Roof: Asphalt
Condition
- Year built: 1990
Community & HOA
Location
- Region: Saint Albert
Financial & listing details
- Price per square foot: C$456/sqft
- Date on market: 8/2/2026
- Ownership: Private
Erin L Willman
Erin L Willman
By pressing Contact Agent, you agree that the real estate professional identified above may call/text you about your search, which may involve use of automated means and pre-recorded/artificial voices. You don't need to consent as a condition of buying any property, goods, or services. Message/data rates may apply. You also agree to our Terms of Use. Zillow does not endorse any real estate professionals. We may share information about your recent and future site activity with your agent to help them understand what you're looking for in a home.
Price history
Price history is unavailable.
Public tax history
Tax history is unavailable.
Climate risks
Neighborhood: Deer Ridge
Nearby schools
GreatSchools rating
No schools nearby
We couldn't find any schools near this home.
- C$539,0003 bd4 ba1.7k sqft14 Durand Pl, Saint Albert, AB T8N5L6For Sale

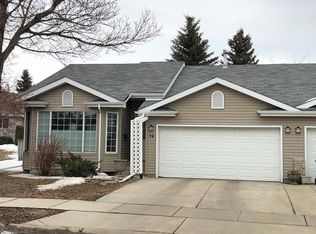
- C$--2 bd3 ba1.1k sqft20 Deerbourne Dr #1A, Saint Albert, AB T8N6E1Off Market
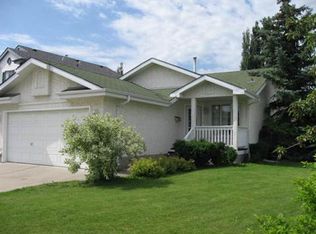
- C$--4 bd2 ba1.1k sqft109 Delage Cres, Saint Albert, AB T8N5Y8Off Market
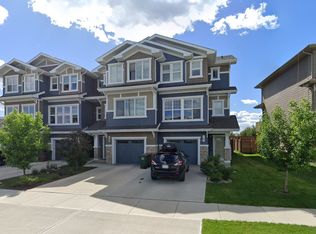
- C$--3 bd3 ba1.5k sqft87 Joyal Way #87, Saint Albert, AB T8N7V5Off Market
- C$--5 bd4 ba2.3k sqft40 Jamison Cres, Saint Albert, AB T8N7X7Off Market
- C$--2 bd1 ba-- sqft80 Liberton Dr #1A, Saint Albert, AB T8N4N3Off Market
- C$789,9004 bd4 ba2.2k sqft103 Joyal Way, Saint Albert, AB T8N7V5For Sale
- C$749,9003 bd3 ba2.1k sqft23 Jamison Cres, Saint Albert, AB T8N7V3For Sale
Similar homes
- C$484,9004 bd3 ba1.1k sqft19 Desmarais Cres, Saint Albert, AB T8N 5X8For Sale
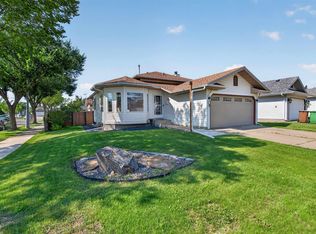 MLS ID #E4501585, Annette Purcell, Exp Realty. RAE
 - C$499,9004 bd3 ba1.3k sqft2 Dunvegan Ct, Saint Albert, AB T8N 6B1For Sale
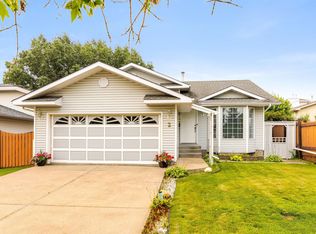 MLS ID #E4500511, Zack D Lausen, RE/MAX Excellence. RAE
 - C$484,9004 bd3 ba1.4k sqft7 Graham Ave, Saint Albert, AB T8N 1T4For Sale
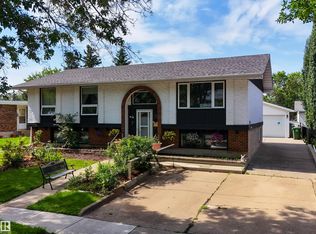 MLS ID #E4501666, Brooke A Sagert, Sarasota Realty. RAE
 - C$500,0004 bd2 ba1k sqft37 Springfield Cres, Saint Albert, AB T8N 0J9For Sale
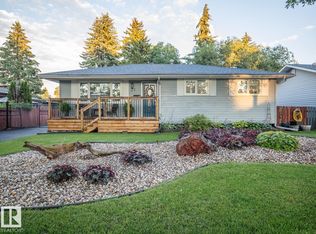 MLS ID #E4501387, Kristopher J Heuven, MaxWell Challenge Realty. RAE
 - C$524,9004 bd3 ba1.2k sqft22 Burnham Ave, Saint Albert, AB T8N 0A7For SaleMLS ID #E4500611, Erin L Willman, RE/MAX Elite. RAE
- C$519,0004 bd4 ba1.4k sqft23 English Way, Saint Albert, AB T8N 7G6For SaleMLS ID #E4498062, Alyssa Seniuk, MaxWell Challenge Realty. RAE
- C$499,9004 bd3 ba1.3k sqft16 Brunswick Cres, Saint Albert, AB T8N 2K6For SaleMLS ID #E4500559, Teresa M Mardon, Royal Lepage Arteam Realty. RAE
- C$533,8885 bd3 ba1.3k sqft45 Lorne Cres, Saint Albert, AB T8N 3R5For SaleMLS ID #E4488731, Rosanna A Fischer, REMAX River City. RAE
- C$424,9004 bd3 ba1.2k sqft2 Fermont St, Saint Albert, AB T8N 1W8For SaleMLS ID #E4501719, Monte P Gannon, Century 21 Masters. RAE
- C$579,9004 bd3 ba1.2k sqft96 Eastgate Way, Saint Albert, AB T8N 7K1For SaleMLS ID #E4501039, Carolyn Campbell, Royal Lepage Premier Real Estate. RAE
- C$400,0004 bd2 ba1.2k sqft18 Latimer Pl, Saint Albert, AB T8N 2J5For SaleMLS ID #E4501030, Camron Rahmanian, MaxWell Polaris. RAE
- C$509,9003 bd4 ba1.5k sqft99 Juneau Way, Saint Albert, AB T8N 7V6For SaleMLS ID #E4501036, Erin L Willman, RE/MAX Elite. RAE
- C$519,9003 bd3 ba1.4k sqft45 Whitehall Cres, Saint Albert, AB T8N 3G3For SaleMLS ID #E4498209, Ryan P Dutka, REMAX River City. RAE
- C$499,9004 bd2 ba1.2k sqft10 Murray Cres, Saint Albert, AB T8N 2E6For SaleMLS ID #E4492897, Andrew Switzer, Sterling Real Estate. RAE
- C$549,9002 bd2 ba1k sqftBotanica, Saint Albert, AB T8N 7P7For SaleMLS ID #E4501436, Trevor P Matheson, Blackmore Real Estate. RAE
- C$439,8005 bd3 ba1.1k sqft17 Latimer Pl, Saint Albert, AB T8N 2J5For SaleMLS ID #E4500586, Ryan R Sellers, RE/MAX Real Estate. RAE
- C$549,9005 bd3 ba1.4k sqft73 Newmarket Way, Saint Albert, AB T8N 7B8For SaleMLS ID #E4497876, Stephanie Cherewyk, Sarasota Realty. RAE
- C$549,9003 bd3 ba1.3k sqftKingswood Village, Saint Albert, AB T8N 6Z6For SaleMLS ID #E4501462, Ian K Robertson, RE/MAX Excellence. RAE
- C$449,9005 bd3 ba1.1k sqft29 Fawcett Cres, Saint Albert, AB T8N 1W3For SaleMLS ID #E4501056, Diane C Danks, Bermont Realty (1983) Ltd. RAE
- C$449,9003 bd3 ba1.1k sqft23 Glenhaven Cres, Saint Albert, AB T8N 1A4For SaleMLS ID #E4501140, Matthew D Barry, Exp Realty. RAE
