In the beautiful community of Jensen Lakes, treat yourself to this BETTER THAN NEW 2 storey home. Located at the back of a crescent, this home features maint free landscaping & over 2100 sqft. The covered front entrance opens into a spacious front entrance w/ vinyl plank flooring that flows through the main floor. The OPEN DESIGN has 9' ceilings. The living room features beautiful backyard views & a gas f/p. The kitchen features white cabinetry, a grey eating bar island, a GAS STOVE, QUARTZ counters & a walk-through pantry. One side is for storage & the other serves as a butler's pantry, which also houses the built-in microwave. The mudroom off the garage is very large, has a built in bench & hanging area & is next to the 2pce bath. The 2nd floor has 3 spacious bedrooms all w/ walk-in closets, a 5PCE bath w/ the toilet & tub/shower area separated, a 5pce ensuite & a bonus room. The basement is unspoiled w/ a rough in for future bathroom. A double attached garage (22'2"x25'1") completes this excellent home
For sale
C$749,900
23 Jamison Cres, Saint Albert, AB T8N 7V3
3beds
2,130sqft
Single Family Residence
Built in 2020
5,478 Square Feet Lot
$-- Zestimate®
C$352/sqft
C$-- HOA
What's special
- 3 days |
- 1 |
- 0 |
Zillow last checked:
Listing updated:
Listed by:
Matthew D Barry,
Exp Realty,
Chrystal Smith,
Exp Realty
Source: RAE,MLS®#: E4501613
Facts & features
Interior
Bedrooms & bathrooms
- Bedrooms: 3
- Bathrooms: 3
- Full bathrooms: 2
- 1/2 bathrooms: 1
Primary bedroom
- Level: Upper
Family room
- Level: Upper
- Area: 162.4
- Dimensions: 11.6 x 14
Heating
- Forced Air-1, Natural Gas
Appliances
- Included: Dishwasher-Built-In, Dryer, Exhaust Fan, Microwave, Refrigerator, Gas Stove, Washer
Features
- Closet Organizers, No Smoking Home
- Flooring: Carpet, Ceramic Tile, Vinyl Plank
- Windows: Window Coverings, Vinyl Windows
- Basement: Full, Unfinished
- Fireplace features: Gas
Interior area
- Total structure area: 2,130
- Total interior livable area: 2,130 sqft
Video & virtual tour
Property
Parking
- Total spaces: 2
- Parking features: Double Garage Attached, Oversized, Garage Control, Garage Opener
- Attached garage spaces: 2
Features
- Levels: 2 Storey,2
- Exterior features: Landscaped, Playground Nearby, Exterior Walls- 2"x6"
- Waterfront features: Beach Access, Lake Privileges, Lake Access Property
Lot
- Size: 5,478 Square Feet
- Features: Flat Site, Near Golf Course, Landscaped, Playground Nearby, Near Public Transit, Schools, Shopping Nearby, Golf Nearby, Public Transportation
Details
- Other equipment: TV Wall Mount
Construction
Type & style
- Home type: SingleFamily
- Property subtype: Single Family Residence
Materials
- Foundation: Concrete Perimeter
- Roof: Asphalt
Condition
- Year built: 2020
Community & HOA
Community
- Features: Closet Organizers, Exterior Walls- 2"x6", Lake Privileges, No Smoking Home, See Remarks
- Security: Smoke Detector(s), Detectors Smoke
HOA
- Services included: Amenities w/HOA, Lake Access, Professional Management, Recreation Facility
Location
- Region: Saint Albert
Financial & listing details
- Price per square foot: C$352/sqft
- Date on market: 7/31/2026
- Ownership: Private
Matthew D Barry
Matthew D Barry
By pressing Contact Agent, you agree that the real estate professional identified above may call/text you about your search, which may involve use of automated means and pre-recorded/artificial voices. You don't need to consent as a condition of buying any property, goods, or services. Message/data rates may apply. You also agree to our Terms of Use. Zillow does not endorse any real estate professionals. We may share information about your recent and future site activity with your agent to help them understand what you're looking for in a home.
Price history
Price history is unavailable.
Public tax history
Tax history is unavailable.
Climate risks
Neighborhood: T8N
Nearby schools
GreatSchools rating
No schools nearby
We couldn't find any schools near this home.
- C$--5 bd4 ba2.3k sqft40 Jamison Cres, Saint Albert, AB T8N7X7Off Market
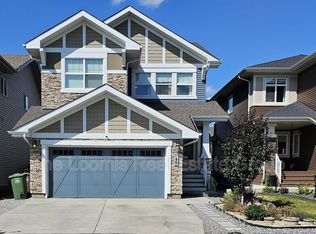
- C$699,9003 bd3 ba2.2k sqft134 Joyal Way, Saint Albert, AB T8N7V3For Sale

- C$--4 bd2 ba1.1k sqft109 Delage Cres, Saint Albert, AB T8N5Y8Off Market
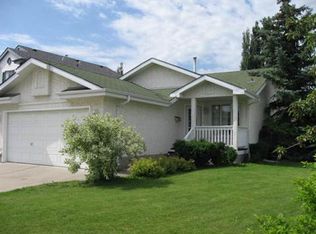
- C$789,9004 bd4 ba2.2k sqft103 Joyal Way, Saint Albert, AB T8N7V5For Sale

- C$--3 bd3 ba1.5k sqft87 Joyal Way #87, Saint Albert, AB T8N7V5Off Market
- C$1,999,9004 bd5 ba3.1k sqft8 Jardin Pl, Saint Albert, AB T8N8A2For Sale
- C$364,9004 bd3 ba1.5k sqft10 Devon Close UNIT 7, Saint Albert, AB T8N6B6For Sale
- C$348,8003 bd3 ba1.5k sqft10 Devon Close #8, Saint Albert, AB T8N6B6For Sale
Similar homes
- C$699,9003 bd3 ba2.2k sqft134 Joyal Way, Saint Albert, AB T8N 7V3For SaleMLS ID #E4500311, Brooke A Sagert, Sarasota Realty. RAE
- C$789,9004 bd4 ba2.2k sqft103 Joyal Way, Saint Albert, AB T8N 7V5For SaleMLS ID #E4496543, Brooke A Sagert, Sarasota Realty. RAE
- C$749,9005 bd4 ba2.3k sqft52 Edgefield Way, Saint Albert, AB T8N 7W9For Sale
 MLS ID #E4501826, Micah Pelster, Realty Focus. RAE
 - C$599,9004 bd4 ba1.7k sqft350 Jensen Lakes Blvd, Saint Albert, AB T8N 7T9For Sale
 MLS ID #E4501449, Stephanie Attwell, MaxWell Devonshire Realty. RAE
 - C$575,0003 bd3 ba1.9k sqft76 Everitt Dr N, Saint Albert, AB T8N 4G4For SaleMLS ID #E4501774, Nicole M Toshack, RE/MAX Excellence. RAE
- C$625,0006 bd3 ba1.9k sqft15 Lucien Dr, Saint Albert, AB T8N 4M3For SaleMLS ID #E4501376, Loretta Oswald, RE/MAX Elite. RAE
- C$519,9004 bd2 ba1.1k sqft3 Denault Pl, Saint Albert, AB T8N 5P6For SaleMLS ID #E4501862, Erin L Willman, RE/MAX Elite. RAE
- C$484,9004 bd3 ba1.1k sqft19 Desmarais Cres, Saint Albert, AB T8N 5X8For SaleMLS ID #E4501585, Annette Purcell, Exp Realty. RAE
- C$819,9004 bd3 ba2.2k sqft34 Eldridge Point, Saint Albert, AB T8N 8C3For SaleMLS ID #E4501834, Kimberly Will, Royal Lepage Arteam Realty. RAE
- C$550,0003 bd3 ba1.7k sqft74 Everitt Dr N, Saint Albert, AB T8N 4G4For SaleMLS ID #E4501334, Liesbeth Andries, REMAX River City. RAE
- C$829,9004 bd4 ba2.3k sqft6 Elise Pl, Saint Albert, AB T8N 7P5For SaleMLS ID #E4499212, Neil C Rouse, RE/MAX Professionals. RAE
- C$749,9003 bd3 ba1.3k sqft13 Newbury Ct, Saint Albert, AB T8N 7C1For SaleMLS ID #E4493892, Matthew D Barry, Exp Realty. RAE
- C$799,9004 bd4 ba2.3k sqft29 Oakdale Pl, Saint Albert, AB T8N 6L7For SaleMLS ID #E4496205, Che Taylor, MaxWell Challenge Realty. RAE
- C$659,9003 bd3 ba2k sqft30 Riverhill Cres, Saint Albert, AB T8N 7X4For SaleMLS ID #E4499525, Chantell Grandy, RE/MAX Excellence. RAE
- C$729,9004 bd3 ba1.6k sqft71 Ratelle Cir, Saint Albert, AB T8N 7V8For SaleMLS ID #E4493739, Amjad Nawaz, RE/MAX Excellence. RAE
- C$849,9094 bd4 ba2.3k sqft2 Nouveau Dr, Saint Albert, AB T8N 7Z7For SaleMLS ID #E4499708, Ryan T Gillen, Lux Real Estate Inc. RAE
- C$748,0003 bd3 ba1.6k sqft201 Erin Ridge Dr, Saint Albert, AB T8N 6Z3For SaleMLS ID #E4487840, Albert Jin, RE/MAX Excellence. RAE
- C$611,9004 bd4 ba2.1k sqft6 Norfolk Close, Saint Albert, AB T8N 7B8For SaleMLS ID #E4501014, Brendan Spackman, Realty Focus. RAE
- C$669,0004 bd3 ba2.3k sqft28 Rosewood Way, Saint Albert, AB T8N 7Y8For SaleMLS ID #E4500949, Ryan T Gillen, Lux Real Estate Inc. RAE
- C$550,0003 bd3 ba1.7k sqft24 Everwood Clos, Saint Albert, AB T8N 7H1For SaleMLS ID #E4500702, Jason A Thomas, Royal Lepage Summit Realty. RAE
