
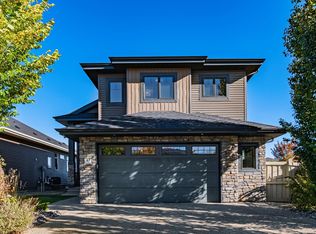
Experience the perfect blend of elegance and modern efficiency in this custom-built Sarasota WALKOUT BUNGALOW with OVERSIZED DOUBLE GARAGE. Situated on a massive, professionally landscaped pie-shaped lot in prestigious Erin Ridge, this home offers an incredible high-end living space, featuring grand OPEN CONCEPT design, VAULTED CEILINGS, and luxurious OAK HARDWOOD. This residence has been meticulously maintained, equipped with A/C, and thoughtfully upgraded with MARBLE COUNTERTOPS, and BRAND NEW HIGH EFFICIENCY FURNACE. The spacious owner’s suite features a walk-in closet, 5-piece ensuite, and private access directly to a gorgeous patio. A fully finished walkout level, complete with wet bar, gas fireplace, and custom media nook, is exquisitely designed for entertaining and transitions seamlessly to a beautifully LANDSCAPED BACK YARD- perfect for gardening enthusiasts. Don’t miss this rare opportunity in the highly sought after, family-oriented community of Erin Ridge.
For sale
C$748,000
201 Erin Ridge Dr, Saint Albert, AB T8N 6Z3
3beds
1,620sqft
Single Family Residence
Built in 2001
-- sqft lot
$-- Zestimate®
C$462/sqft
C$-- HOA
What's special
Oversized double garageGrand open concept designVaulted ceilingsLuxurious oak hardwoodMarble countertopsWalk-in closetFully finished walkout level
- 52 days |
- 29 |
- 1 |
Zillow last checked:
Listing updated:
Listed by:
Albert Jin,
RE/MAX Excellence
Source: RAE,MLS®#: E4487840
Facts & features
Interior
Bedrooms & bathrooms
- Bedrooms: 3
- Bathrooms: 3
- Full bathrooms: 2
- 1/2 bathrooms: 1
Primary bedroom
- Level: Main
Family room
- Level: Basement
- Area: 666.4
- Dimensions: 19.6 x 34
Heating
- Forced Air-1, Natural Gas
Cooling
- Air Conditioning-Central
Appliances
- Included: Dishwasher-Built-In, Refrigerator, Gas Stove, Washer
Features
- Bar, Ceiling 9 ft., Vaulted Ceiling(s)
- Flooring: Carpet, Ceramic Tile, Hardwood
- Windows: Window Coverings
- Basement: Full, Finished, Walkout Basement, Walkout Basement
Interior area
- Total structure area: 1,620
- Total interior livable area: 1,620 sqft
Video & virtual tour
Property
Parking
- Total spaces: 2
- Parking features: Double Garage Attached
- Attached garage spaces: 2
Features
- Levels: 2
- Patio & porch: Patio
- Fencing: Fenced
Lot
- Features: Cul-De-Sac
Details
- Other equipment: Satellite Dish
Construction
Type & style
- Home type: SingleFamily
- Architectural style: Bungalow
- Property subtype: Single Family Residence
Materials
- Foundation: Concrete Perimeter
- Roof: Asphalt
Condition
- Year built: 2001
Community & HOA
Community
- Features: Bar, Ceiling 9 ft., Patio, Vaulted Ceiling, Walkout Basement
Location
- Region: Saint Albert
Financial & listing details
- Price per square foot: C$462/sqft
- Date on market: 5/14/2026
- Ownership: Private
Albert Jin
Albert Jin
By pressing Contact Agent, you agree that the real estate professional identified above may call/text you about your search, which may involve use of automated means and pre-recorded/artificial voices. You don't need to consent as a condition of buying any property, goods, or services. Message/data rates may apply. You also agree to our Terms of Use. Zillow does not endorse any real estate professionals. We may share information about your recent and future site activity with your agent to help them understand what you're looking for in a home.
Price history
Price history is unavailable.
Public tax history
Tax history is unavailable.
Climate risks
Neighborhood: Erin Ridge
Nearby schools
GreatSchools rating
No schools nearby
We couldn't find any schools near this home.



- Alberta
- Division No. 11
- St. Albert
- T8N 6Z3
- Erin Ridge
- 201 Erin Ridge Dr
Nearby cities
Nearby neighborhoods
Nearby zip codes
Other St. Albert Topics
