Experience luxury in Belle Rive, one of north Edmonton’s most prestigious communities. Built by Pompei Homes and backing directly onto Belle Rive Lake, this 1919 sqft walkout bungalow offers tranquil views and an oasis-like backyard surrounded by mature trees. Newly painted and meticulously maintained, this 3 bedroom + flex room, 2.5 bathroom home features a grand 13’ foyer, 10’ ceilings, premium hardwood flooring, ceramic tile, and a durable concrete tile roof. The chef’s kitchen showcases luxury granite countertops, abundant cabinetry, high-end KitchenAid built-in appliances, and updated backsplash. Floor-to-ceiling windows flood the living room and breakfast nook with natural light while emphasizing the stunning waterfront setting. The primary retreat overlooks the lake and includes a walk-in closet and spa-inspired 5pce ensuite with soaker tub, shower, and water closet. The walkout basement features a theatre room, in-law suite, large rec room with gas fireplace, 3rd bedroom, 4pce bath, and flex room.
For sale
C$799,000
16103 89th St NW, Edmonton, AB T5Z 3K4
3beds
1,919sqft
Single Family Residence
Built in 2001
8,555 Square Feet Lot
$-- Zestimate®
C$416/sqft
C$-- HOA
What's special
Tranquil viewsNewly paintedMeticulously maintainedPremium hardwood flooringCeramic tileLuxury granite countertopsAbundant cabinetry
- 44 days |
- 122 |
- 6 |
Zillow last checked:
Listing updated:
Listed by:
Anthony Trang,
MaxWell Progressive
Source: RAE,MLS®#: E4490137
Facts & features
Interior
Bedrooms & bathrooms
- Bedrooms: 3
- Bathrooms: 3
- Full bathrooms: 2
- 1/2 bathrooms: 1
Primary bedroom
- Level: Main
Family room
- Level: Basement
- Area: 538.24
- Dimensions: 23.2 x 23.2
Heating
- Forced Air-1, Natural Gas
Cooling
- Fan-Ceiling
Appliances
- Included: Dishwasher-Built-In, Exhaust Fan, Oven-Built-In, Refrigerator, Electric Cooktop, Gas Stove, Second Dryer, Second Washer
Features
- Ceiling 10 ft.
- Flooring: Carpet, Ceramic Tile, Hardwood
- Windows: Window Coverings, Vinyl Windows
- Basement: Full, Finished, Walkout Basement, 9 ft. Basement Ceiling, Walkout Basement, 9 ft. Basement Ceiling
- Fireplace features: Gas
Interior area
- Total structure area: 1,919
- Total interior livable area: 1,919 sqft
Property
Parking
- Total spaces: 2
- Parking features: Double Garage Attached, Garage Control, Garage Opener
- Attached garage spaces: 2
Features
- Levels: 2
- Patio & porch: Deck
- Exterior features: Landscaped, Low Maintenance Landscape, Private Setting
- On waterfront: Yes
- Waterfront features: Backs Onto Lake, Waterfront, Waterfront Property
Lot
- Size: 8,555 Square Feet
- Features: Landscaped, Low Maintenance Landscape, Private, Schools, Shopping Nearby, Wooded, Treed Lot
Construction
Type & style
- Home type: SingleFamily
- Architectural style: Bungalow
- Property subtype: Single Family Residence
Materials
- Foundation: Concrete Perimeter
- Roof: Concrete Tiles
Condition
- Year built: 2001
Community & HOA
Community
- Features: Ceiling 10 ft., Deck, Walkout Basement
Location
- Region: Edmonton
Financial & listing details
- Price per square foot: C$416/sqft
- Date on market: 5/27/2026
- Ownership: Private
Anthony Trang
Anthony Trang
By pressing Contact Agent, you agree that the real estate professional identified above may call/text you about your search, which may involve use of automated means and pre-recorded/artificial voices. You don't need to consent as a condition of buying any property, goods, or services. Message/data rates may apply. You also agree to our Terms of Use. Zillow does not endorse any real estate professionals. We may share information about your recent and future site activity with your agent to help them understand what you're looking for in a home.
Price history
Price history is unavailable.
Public tax history
Tax history is unavailable.
Climate risks
Neighborhood: Lake District
Nearby schools
GreatSchools rating
No schools nearby
We couldn't find any schools near this home.
- C$775,0005 bd3 ba1.6k sqft16203 89th St NW, Edmonton, AB T5Z3M3For Sale

- C$758,0004 bd4 ba3k sqft8715 160a Ave NW, Edmonton, AB T5Z3K4For Sale
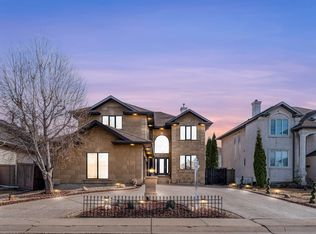
- C$699,9005 bd4 ba2.8k sqft8820 158th Ave NW, Edmonton, AB T5Z3E1For Sale

- C$988,0005 bd4 ba3k sqft8839 158th Ave NW, Edmonton, AB T5Z3E2For Sale
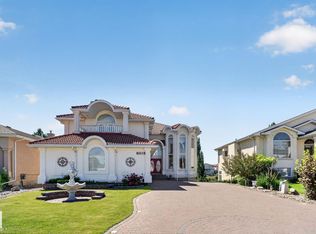
- C$--3 bd3 ba1.4k sqft16319 90th St NW, Edmonton, AB T5Z3J9Off Market
- C$629,8005 bd4 ba2.2k sqft8608 160a Ave NW, Edmonton, AB T5Z3K2For Sale
- C$--3 bd3 ba1.8k sqft16219 84th St NW, Edmonton, AB T5Z3N8Off Market
- C$530,0004 bd3 ba1.5k sqft9315 162nd Ave NW, Edmonton, AB T5Z3N2For Sale
Similar homes
- C$839,0005 bd3 ba1.8k sqft8704 165th Ave NW, Edmonton, AB T5Z 3W9For Sale
 MLS ID #E4496815, Sherelle Murray, The Good Real Estate Company. RAE
 - C$760,0004 bd3 ba1.9k sqft7504 161a Ave NW, Edmonton, AB T5Z 3S9For Sale
 MLS ID #E4490263, Michael Pino, RE/MAX Elite. RAE
 - C$875,0004 bd4 ba2k sqft352 Ozerna Rd NW, Edmonton, AB T5Z 3Y4For Sale
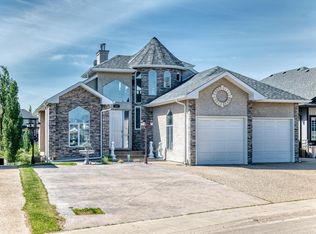 MLS ID #E4494027, Karen G Stanko, RE/MAX Real Estate. RAE
 - C$709,0004 bd4 ba1.8k sqft488 Klarvatten Lake Wynd NW, Edmonton, AB T5Z 3G7For Sale
 MLS ID #E4496033, Nadia Osman, RE/MAX Elite. RAE
 - C$719,0006 bd3 ba1.8k sqft13412 157th Ave NW, Edmonton, AB T6V 1P6For SaleMLS ID #E4497596, Abe M Othman, RE/MAX Elite. RAE
- C$788,8884 bd3 ba2.8k sqft7128 169th Ave NW, Edmonton, AB T5Z 0B5For SaleMLS ID #E4491681, Paolo Chiaselotti, MaxWell Progressive. RAE
- C$822,8006 bd4 ba2.2k sqft7276 Morgan Rd NW, Edmonton, AB T5E 6V7For SaleMLS ID #E4487909, Narda Arballo Valenzuela, Rite Realty. RAE
- C$588,8005 bd3 ba1.4k sqft3704 141st Ave NW, Edmonton, AB T5Y 0E3For SaleMLS ID #E4498225, Patrick D Fields, Real Broker. RAE
- C$799,9004 bd4 ba2.3k sqft29 Oakdale Pl, Saint Albert, AB T8N 6L7For SaleMLS ID #E4496205, Che Taylor, MaxWell Challenge Realty. RAE
- C$750,0005 bd5 ba2.7k sqft16011 46th St NW, Edmonton, AB T5Y 0G9For SaleMLS ID #E4495095, Chris Proctor, Real Broker. RAE
- C$699,9004 bd3 ba1.3k sqft629 Ortona Way NW, Edmonton, AB T5E 6S9For SaleMLS ID #E4495808, Joe D Esposito, Century 21 Masters. RAE
- C$739,9003 bd3 ba1.5k sqft2 Keating Point E, Saint Albert, AB T8N 5W8For SaleMLS ID #E4498136, Ken R Morrison, RE/MAX Excellence. RAE
- C$649,9004 bd4 ba2.3k sqft370 Hollick Kenyon Rd NW, Edmonton, AB T5Y 2T6For SaleMLS ID #E4496766, Randi Lindroth, Real Broker. RAE
- C$789,9004 bd4 ba2.2k sqft8 Leonard Dr, Saint Albert, AB T8N 5S7For SaleMLS ID #E4497845, Carson Langridge, Real Broker. RAE
- C$679,9006 bd4 ba2.3k sqft325 Cutts Ct NW, Edmonton, AB T6V 1M7For SaleMLS ID #E4494823, Elena Pricov, RE/MAX Real Estate. RAE
- C$799,9003 bd3 ba2.2k sqft53302 Range Rd #261-20, Parkland County, AB T7Y 1A7For SaleMLS ID #E4483178, Steve W Leddy, RE/MAX Elite. RAE
- C$849,9004 bd4 ba1.5k sqft33 Ellington Cres, Saint Albert, AB T8N 4B9For SaleMLS ID #E4497825, Matthew D Barry, Exp Realty. RAE
- C$599,9004 bd4 ba1.8k sqft10656 181st Ave NW, Edmonton, AB T5X 6G4For SaleMLS ID #E4492829, Hassan Haymour, Sable Realty. RAE
- C$659,0005 bd3 ba1.7k sqft15816 64th St NW, Edmonton, AB T5Y 2P1For SaleMLS ID #E4495638, Moe Ahmad, Sable Realty. RAE
- C$549,9004 bd3 ba1.3k sqft251 River Point E, Edmonton, AB T5A 4Z2For SaleMLS ID #E4497995, Sonia Tarabay, RE/MAX Elite. RAE
- Alberta
- Division No. 11
- Edmonton
- T5Z 3K4
- Lake District
- 16103 89th St NW
Nearby cities
Nearby neighborhoods
Nearby zip codes
Other Edmonton Topics
