Welcome to this beautifully maintained Bi-Level home in the desirable community of Matt Berry, situated on a premium WALK-OUT LOT and offering nearly 3,000 sq ft of total developed living space. This spacious home features 5 BEDS, 3 FULL BATHs, and NO CARPET THROUGHOUT, making it perfect for growing families. From the moment you arrive, you’ll appreciate the stunning curb appeal, exposed aggregate driveway, and well-kept exterior. Inside, the functional layout offers bright and open living spaces, large windows, and plenty of room for entertaining. The fully developed basement features in-floor heating for year-round comfort, a spacious rec room, and a walkout design with direct backyard access, allowing natural light throughout. Enjoy cozy evenings with two gas fireplaces throughout the home. Outside, the underground sprinkler system helps keep the yard beautifully maintained with ease. Located in a family-friendly neighborhood close to schools, parks, shopping, public transit, and all major amenities.
For sale
C$614,900
15816 64th St NW, Edmonton, AB T5Y 2P1
5beds
1,772sqft
Single Family Residence
Built in 1999
-- sqft lot
$-- Zestimate®
C$347/sqft
C$-- HOA
What's special
- 12 days |
- 15 |
- 2 |
Zillow last checked:
Listing updated:
Listed by:
Moe Ahmad,
Sable Realty
Source: RAE,MLS®#: E4503856
Facts & features
Interior
Bedrooms & bathrooms
- Bedrooms: 5
- Bathrooms: 3
- Full bathrooms: 3
Primary bedroom
- Level: Upper
Family room
- Level: Main
- Area: 280.14
- Dimensions: 17.4 x 16.1
Heating
- Forced Air-1, Natural Gas
Appliances
- Included: Dishwasher-Built-In, Dryer, Microwave Hood Fan, Refrigerator, Gas Cooktop, Washer
Features
- Flooring: Ceramic Tile, Vinyl Plank
- Windows: Window Coverings
- Basement: Full, Finished, Walkout Basement, Walkout Basement
- Fireplace features: Gas
Interior area
- Total structure area: 1,772
- Total interior livable area: 1,772 sqft
Property
Parking
- Total spaces: 2
- Parking features: Double Garage Attached
- Attached garage spaces: 2
Features
- Levels: Bi-Level,3
- Patio & porch: Deck
- Exterior features: Landscaped, Low Maintenance Landscape
- Fencing: Fenced
Lot
- Features: Cul-De-Sac, Landscaped, Low Maintenance Landscape, Near Public Transit, Schools, Shopping Nearby, Public Transportation, Sprinkler Sys-Underground
Construction
Type & style
- Home type: SingleFamily
- Property subtype: Single Family Residence
Materials
- Foundation: Concrete Perimeter
- Roof: Asphalt
Condition
- Year built: 1999
Community & HOA
Community
- Features: Deck, Sprinkler Sys-Underground, Walkout Basement
Location
- Region: Edmonton
Financial & listing details
- Price per square foot: C$347/sqft
- Date on market: 8/14/2026
- Ownership: Private
Price history
Price history is unavailable.
Public tax history
Tax history is unavailable.
Climate risks
Neighborhood: Pilot Sounds
Nearby schools
GreatSchools rating
No schools nearby
We couldn't find any schools near this home.
- C$415,0002 bd3 ba1.1k sqft6558 158th Ave NW, Edmonton, AB T5Y2S7For Sale

- C$--2 bd2 ba-- sqft128 158th Ave NW, Edmonton, AB T5Z3H2Off Market
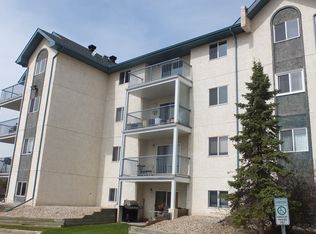
- C$280,0002 bd3 ba1.3k sqft6608 158th Ave NW #48, Edmonton, AB T5Z3H2For Sale

- C$142,0002 bd1 ba777 sqft6710 158th Ave NW #208, Edmonton, AB T5Z3A7For Sale

- C$154,9002 bd2 ba810 sqft6720 158th Ave NW #421, Edmonton, AB T5Z3B1For Sale
- C$159,9002 bd2 ba792 sqft6720 158th Ave NW #324, Edmonton, AB T5Z3B1For Sale
- C$139,9002 bd1 ba812 sqft6710 158th Ave NW #102, Edmonton, AB T5Z3A7For Sale
- C$--2 bd2 ba820 sqft6720 158th Ave NW #128, Edmonton, AB T5Z3B1Off Market
Similar homes
- C$584,9005 bd4 ba1.8k sqft16604 59th St NW, Edmonton, AB T5Y 0J2For Sale
 MLS ID #E4503985, Michel Estephan, RE/MAX Elite. RAE
 - C$600,0005 bd4 ba1.8k sqft376 Hollick Kenyon Rd NW, Edmonton, AB T5Y 2T7For Sale
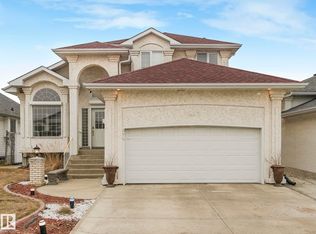 MLS ID #E4493865, Shauntel Honey, RE/MAX Excellence. RAE
 - C$645,9006 bd4 ba2.2k sqft16903 54th St NW, Edmonton, AB T5Y 0R2For Sale
 MLS ID #E4505485, Vishal Shah, MaxWell Polaris. RAE
 - C$509,9004 bd3 ba1.2k sqft5119 157th Ave NW, Edmonton, AB T5Y 2X5For Sale
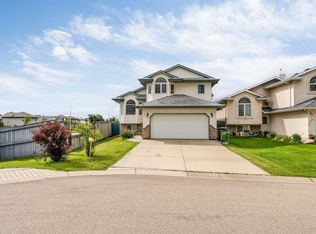 MLS ID #E4505149, Yad Dhillon, LPT Realty. RAE
 - C$580,0005 bd4 ba2.4k sqft4831 154th Ave NW, Edmonton, AB T5Y 0C1For SaleMLS ID #E4494683, Tony C Osarenkhoe, Exp Realty. RAE
- C$584,5004 bd3 ba1.4k sqft16303 37th St NW, Edmonton, AB T5Y 0H9For SaleMLS ID #E4503690, Gillian Sutherland, MaxWell Devonshire Realty. RAE
- C$679,0004 bd4 ba1.8k sqft488 Klarvatten Lake Wynd NW, Edmonton, AB T5Z 3G7For SaleMLS ID #E4503325, Nadia Osman, RE/MAX Elite. RAE
- C$618,8884 bd3 ba2.5k sqft13504 163rd Ave NW, Edmonton, AB T6V 0G3For SaleMLS ID #E4504675, Stephen H Lau, RE/MAX Real Estate. RAE
- C$699,8885 bd4 ba2.1k sqft1117 Klarvatten Cv NW, Edmonton, AB T5Z 3N3For SaleMLS ID #E4503973, Paolo Chiaselotti, MaxWell Progressive. RAE
- C$699,9004 bd4 ba2.3k sqft17807 111th St NW, Edmonton, AB T5X 6J3For SaleMLS ID #E4505473, Billy Assaf, REMAX River City. RAE
- C$599,9004 bd4 ba1.8k sqft10656 181st Ave NW, Edmonton, AB T5X 6G4For SaleMLS ID #E4492829, Hassan Haymour, Sable Realty. RAE
- C$739,8004 bd3 ba1.9k sqft7504 161a Ave NW, Edmonton, AB T5Z 3S9For SaleMLS ID #E4500657, Michael Pino, RE/MAX Elite. RAE
- C$614,9995 bd4 ba2k sqft1103 115th St SW, Edmonton, AB T6W 1W7For SaleMLS ID #E4505236, Neil S Thompson, MaxWell Polaris. RAE
- C$649,9004 bd4 ba2.1k sqft614 Silver Berry Rd NW, Edmonton, AB T6T 1X5For SaleMLS ID #E4505200, Kartik Patel, MaxWell Polaris. RAE
- C$815,0004 bd3 ba1.8k sqft8704 165th Ave NW, Edmonton, AB T5Z 3W9For SaleMLS ID #E4501435, Sherelle Murray, The Good Real Estate Company. RAE
- C$599,9006 bd3 ba1.6k sqft3619 31st St NW, Edmonton, AB T6T 1J8For SaleMLS ID #E4503335, Justin Stobbe, Royal LePage Prestige Realty. RAE
- C$510,0003 bd3 ba1.4k sqft4832 157th Ave NW, Edmonton, AB T5Y 0B7For SaleMLS ID #E4490738, Daniel S Harding, Royal LePage Noralta Real Estate. RAE
- C$679,9006 bd4 ba2.3k sqft325 Cutts Ct NW, Edmonton, AB T6V 1M7For SaleMLS ID #E4494823, Elena Pricov, RE/MAX Real Estate. RAE
- C$549,9003 bd4 ba1.9k sqft16237 129a St NW, Edmonton, AB T6V 1T1For SaleMLS ID #E4497164, Abe M Othman, RE/MAX Elite. RAE
- C$567,9004 bd3 ba1.3k sqft14932 136th St NW, Edmonton, AB T6V 1M3For SaleMLS ID #E4489685, Beverly M Bremness, NOW Real Estate Group. RAE
