Significantly renovated and backing directly onto Brintnell Park, with the spray park, playground and open field steps out your back gate. The kitchen is brand new top to bottom, new cabinets, counters and some new appliances, with new flooring running through the main floor home. Five bedrooms and five baths, including a main floor bedroom and full bath, so the whole family fits and guests or grandparents have their own level. Over 2,750 square feet above grade plus a fully finished walkout basement built for entertaining, with a wet bar and level access straight out to the yard. There is also central AC! The landscaping is dialled in, and the green space behind means no neighbours staring back, just trees and park. Minutes to Manning Town Centre, Clareview Rec Centre, schools and the Henday. A renovated walkout backing a spray park, with a main floor bedroom and bar downstairs, is the kind of home that does not come up often in Brintnell. Don't miss out on this one!
For sale
C$750,000
16011 46th St NW, Edmonton, AB T5Y 0G9
5beds
2,751sqft
Single Family Residence
Built in 2007
4,856 Square Feet Lot
$-- Zestimate®
C$273/sqft
C$-- HOA
What's special
Central ac
- 26 days |
- 46 |
- 2 |
Zillow last checked:
Listing updated:
Listed by:
Chris Proctor,
Real Broker,
Patti Proctor,
Real Broker
Source: RAE,MLS®#: E4495095
Facts & features
Interior
Bedrooms & bathrooms
- Bedrooms: 5
- Bathrooms: 5
- Full bathrooms: 5
Primary bedroom
- Level: Upper
Family room
- Level: Main
- Area: 364.11
- Dimensions: 22.9 x 15.9
Heating
- Forced Air-1, Natural Gas
Cooling
- Air Conditioning-Central
Appliances
- Included: Dishwasher-Built-In, Dryer, Exhaust Fan, Refrigerator, Electric Stove, Washer, Wine Cooler
Features
- Flooring: Carpet, Ceramic Tile, Vinyl Plank
- Basement: Full, Finished,Walkout Basement,Walkout Basement
Interior area
- Total structure area: 2,751
- Total interior livable area: 2,751 sqft
Video & virtual tour
Property
Parking
- Total spaces: 2
- Parking features: Double Garage Attached
- Attached garage spaces: 2
Features
- Levels: 2 Storey,3
- Exterior features: Backs Onto Park/Trees, Landscaped
- Fencing: Fenced
Lot
- Size: 4,856 Square Feet
- Features: Backs Onto Park/Trees, Flat Site, Landscaped, Schools, Shopping Nearby, See Remarks
Construction
Type & style
- Home type: SingleFamily
- Property subtype: Single Family Residence
Materials
- Foundation: Concrete Perimeter
- Roof: Asphalt
Condition
- Year built: 2007
Community & HOA
Community
- Features: Walkout Basement
Location
- Region: Edmonton
Financial & listing details
- Price per square foot: C$273/sqft
- Date on market: 6/22/2026
- Ownership: Private
Chris Proctor
Chris Proctor
By pressing Contact Agent, you agree that the real estate professional identified above may call/text you about your search, which may involve use of automated means and pre-recorded/artificial voices. You don't need to consent as a condition of buying any property, goods, or services. Message/data rates may apply. You also agree to our Terms of Use. Zillow does not endorse any real estate professionals. We may share information about your recent and future site activity with your agent to help them understand what you're looking for in a home.
Price history
Price history is unavailable.
Public tax history
Tax history is unavailable.
Climate risks
Neighborhood: Pilot Sounds
Nearby schools
GreatSchools rating
No schools nearby
We couldn't find any schools near this home.
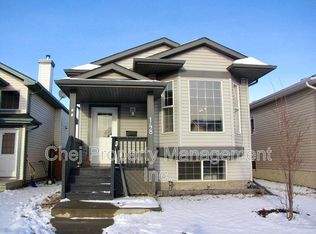
- C$--2 bd2 ba1.3k sqft148 Brintnell Blvd NW, Edmonton, AB T5Y3M1Off Market
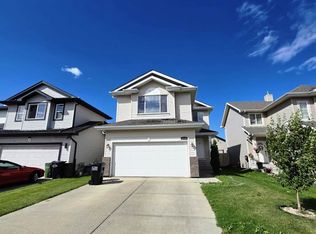
- C$--3 bd3 ba1.8k sqft4610 162a Ave NW, Edmonton, AB T5Y3M5Off Market
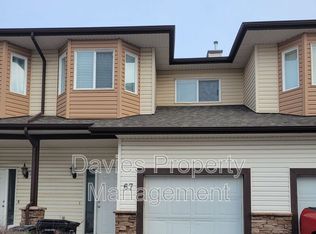
- C$--3 bd2 ba-- sqft171 Brintnell Blvd NW #67, Edmonton, AB T5Y0C6Off Market
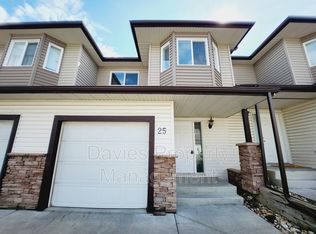
- C$--3 bd3 ba1.8k sqft171 Brintnell Blvd NW #25, Edmonton, AB T5Y0C6Off Market
- C$--2 bd3 ba1.2k sqft171 Brintnell Blvd NW #12, Edmonton, AB T5Y0C6Off Market
- C$475,0003 bd4 ba1.3k sqft15619 45th St NW, Edmonton, AB T5Y3G8For Sale
- C$--4 bd4 ba1.4k sqft4704 156th Ave NW, Edmonton, AB T5Y3L9Off Market
- C$--3 bd3 ba1.4k sqft106 Brintnell Blvd NW, Edmonton, AB T5Y0C3Off Market
Similar homes
- C$750,0004 bd4 ba2.7k sqft6404 176th Ave NW, Edmonton, AB T5Y 4A9For Sale
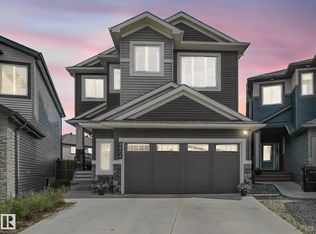 MLS ID #E4491759, Keith A Faria, REMAX River City. RAE
 - C$649,9004 bd4 ba2.3k sqft370 Hollick Kenyon Rd NW, Edmonton, AB T5Y 2T6For Sale
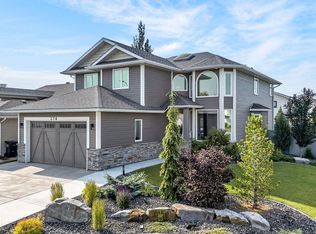 MLS ID #E4496766, Randi Lindroth, Real Broker. RAE
 - C$879,9004 bd4 ba2.7k sqft7640 179th Ave NW, Edmonton, AB T5Z 0L2For Sale
 MLS ID #E4499041, Ricky Aujla, Century 21 Bravo Realty. RAE
 - C$579,9005 bd3 ba1.4k sqft3704 141st Ave NW, Edmonton, AB T5Y 0E3For Sale
 MLS ID #E4498225, Patrick D Fields, Real Broker. RAE
 - C$749,9995 bd4 ba2.2k sqft12171 177th Ave NW, Edmonton, AB T5X 0L1For SaleMLS ID #E4493014, Thamir Sharif, Sable Realty. RAE
- C$749,9007 bd4 ba2.3k sqft1427 150th Ave NW, Edmonton, AB T5Y 3R5For SaleMLS ID #E4489701, Deepak Chopra, E4 Realty. RAE
- C$799,9004 bd4 ba2.3k sqft17830 62a St NW, Edmonton, AB T5Y 3R3For SaleMLS ID #E4490174, Cody C LeClair, REMAX River City. RAE
- C$549,9005 bd3 ba1.3k sqft6741 162a Ave NW, Edmonton, AB T5Z 3C6For SaleMLS ID #E4497545, Sarah Keats, REMAX River City. RAE
- C$750,0005 bd4 ba2.5k sqft1231 26th St NW, Edmonton, AB T6T 2J9For SaleMLS ID #E4495356, Karamjit Singh, Royal LePage Noralta Real Estate. RAE
- C$814,9006 bd5 ba2.7k sqft18204 90th St NW, Edmonton, AB T5Z 0S7For SaleMLS ID #E4485430, Nicole U McLennon, MaxWell Polaris. RAE
- C$659,0007 bd4 ba2.3k sqft6108 173rd Ave NW, Edmonton, AB T5Y 3W3For SaleMLS ID #E4489735, Jagdeep Jawanda, Exp Realty. RAE
- C$530,0005 bd3 ba1.6k sqft15216 49th St NW, Edmonton, AB T5Y 3C1For SaleMLS ID #E4491539, Leanne M Gagliardi, Sterling Real Estate. RAE
- C$750,0005 bd4 ba2.5k sqft2110 53rd St NW, Edmonton, AB T6L 3K3For SaleMLS ID #E4483695, Jeffrey C Lewis, RE/MAX Elite. RAE
- C$747,0006 bd4 ba2.5k sqft704 39th St SW, Edmonton, AB T6X 2E9For SaleMLS ID #E4493543, Jashmanjot Singh, MaxWell Polaris. RAE
- C$779,8004 bd4 ba2.6k sqft1708 32nd St NW, Edmonton, AB T6T 0P5For SaleMLS ID #E4497141, Phyllis M Nichyporuk, REMAX River City. RAE
- C$674,9003 bd4 ba2.1k sqft9119 183rd Ave NW, Edmonton, AB T5Z 0S6For SaleMLS ID #E4497037, Ross G Osioway, Sable Realty. RAE
- C$609,9806 bd4 ba2.1k sqft10018 173rd Ave NW, Edmonton, AB T5X 3X9For SaleMLS ID #E4490633, Wally Karout, Royal Lepage Arteam Realty. RAE
- C$874,9005 bd4 ba2.2k sqft9330 83rd St NW, Edmonton, AB T6C 2Z7For SaleMLS ID #E4497687, Ryan T Gillen, Lux Real Estate Inc. RAE
- C$759,9006 bd5 ba2.8k sqft1511 69th St SW, Edmonton, AB T6X 1L4For SaleMLS ID #E4489470, Paras Baveja, MaxWell Polaris. RAE
- C$599,9004 bd4 ba1.8k sqft10656 181st Ave NW, Edmonton, AB T5X 6G4For SaleMLS ID #E4492829, Hassan Haymour, Sable Realty. RAE
