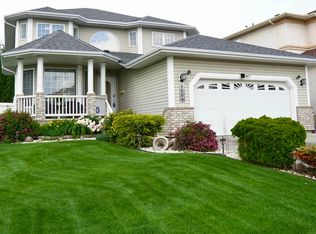
Welcome to this meticulously maintained ORIGINAL OWNER home in Belle Rive! Super location - Located in a quiet Cul-de-sac on a large pie lot; Steps to Belle Rive Lake, K-9 Florence Hallock School & Polar Spray Park. Pride of ownership is evident in this fully finished home boasting 3+2 bedrooms, 3.5 baths & 3,100+ sqft living space. Main floor features 9’ ceiling, rich oak doors & trims, enclosed entry, flex room/den off entry, formal dining or office, living room with gas fireplace, gourmet kitchen with loads of oak cabinetry, ample counterspace, garburator & walk thru pantry. Upstairs HUGE primary bedroom has a 5pc ensuite w/ a soaker tub & W/I closet; TWO more decent sized SOUTH facing bedrooms & 4 pc main bath. Basement has a large Rec room, TWO bedrooms, a full bath & storage room. Lots of large windows fill home w/ tons of natural light. Fully landscaped backyard w/ a 13’X15’ deck & patio; Oversized 20’X22’ dbl garage w/ extra wide driveway. Shingles (2019). Comfortable family living starts here!
For sale
C$629,800
8608 160a Ave NW, Edmonton, AB T5Z 3K2
5beds
2,296sqft
Single Family Residence
Built in 2001
6,533 Square Feet Lot
$-- Zestimate®
C$274/sqft
C$-- HOA
What's special
Quiet cul-de-sacLarge pie lotEnclosed entryFormal dining or officeAmple counterspaceWalk thru pantryHuge primary bedroom
- 79 days |
- 21 |
- 0 |
Zillow last checked:
Listing updated:
Listed by:
Fan Yang,
Mozaic Realty Group,
Haijun Yan,
Mozaic Realty Group
Source: RAE,MLS®#: E4485428
Facts & features
Interior
Bedrooms & bathrooms
- Bedrooms: 5
- Bathrooms: 4
- Full bathrooms: 3
- 1/2 bathrooms: 1
Primary bedroom
- Level: Upper
Family room
- Level: Main
- Area: 282.2
- Dimensions: 16.6 x 17
Heating
- Forced Air-1, Natural Gas
Appliances
- Included: Dishwasher-Built-In, Dryer, Exhaust Fan, Refrigerator, Electric Stove, Washer, Gas Water Heater
Features
- Ceiling 9 ft., No Animal Home, No Smoking Home
- Flooring: Carpet, Ceramic Tile, Hardwood
- Windows: Window Coverings, Vinyl Windows
- Basement: Full, Finished
Interior area
- Total structure area: 2,296
- Total interior livable area: 2,296 sqft
Video & virtual tour
Property
Parking
- Total spaces: 2
- Parking features: Double Garage Attached, Garage Control, Garage Opener
- Attached garage spaces: 2
Features
- Levels: 2 Storey,3
- Patio & porch: Deck
- Exterior features: Landscaped, Playground Nearby
- Fencing: Fenced
Lot
- Size: 6,533 Square Feet
- Features: Cul-De-Sac, Flat Site, Landscaped, Playground Nearby, Near Public Transit, Schools, Shopping Nearby, See Remarks, Public Transportation
Construction
Type & style
- Home type: SingleFamily
- Property subtype: Single Family Residence
Materials
- Foundation: Concrete Perimeter
- Roof: Asphalt
Condition
- Year built: 2001
Community & HOA
Community
- Features: Ceiling 9 ft., Deck, Hot Water Natural Gas, No Animal Home, No Smoking Home
- Security: Smoke Detector(s), Detectors Smoke
Location
- Region: Edmonton
Financial & listing details
- Price per square foot: C$274/sqft
- Date on market: 5/2/2026
- Ownership: Private
Fan Yang
Fan Yang
By pressing Contact Agent, you agree that the real estate professional identified above may call/text you about your search, which may involve use of automated means and pre-recorded/artificial voices. You don't need to consent as a condition of buying any property, goods, or services. Message/data rates may apply. You also agree to our Terms of Use. Zillow does not endorse any real estate professionals. We may share information about your recent and future site activity with your agent to help them understand what you're looking for in a home.
Price history
Price history is unavailable.
Public tax history
Tax history is unavailable.
Climate risks
Neighborhood: Lake District
Nearby schools
GreatSchools rating
No schools nearby
We couldn't find any schools near this home.
- C$639,0004 bd4 ba2.2k sqft8504 160a Ave NW, Edmonton, AB T5Z3K2For Sale
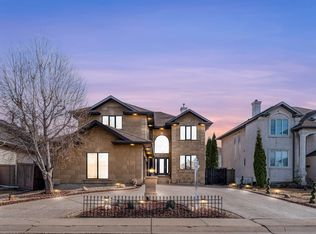
- C$758,0004 bd4 ba3k sqft8715 160a Ave NW, Edmonton, AB T5Z3K4For Sale
- C$--3 bd3 ba1.8k sqft16219 84th St NW, Edmonton, AB T5Z3N8Off Market

- C$--3 bd3 ba1.4k sqft16335 84th St NW #82, Edmonton, AB T5Z0S2Off Market

- C$--4 bd2 ba1k sqft16335 84th St NW, Edmonton, AB T5Z0S2Off Market
- C$339,0003 bd4 ba1.6k sqft8403 164th Ave NW #49, Edmonton, AB T5Z3Y2For Sale
- C$--3 bd3 ba1.8k sqft15723 85th St NW, Edmonton, AB T5Z3B6Off Market
- C$370,0003 bd3 ba1.4k sqft16335 84th St NW #63, Edmonton, AB T5Z0S2For Sale
Similar homes
- C$689,9004 bd4 ba1.8k sqft488 Klarvatten Lake Wynd NW, Edmonton, AB T5Z 3G7For Sale
 MLS ID #E4496033, Nadia Osman, RE/MAX Elite. RAE
 - C$559,9004 bd3 ba2k sqft16512 87th St NW, Edmonton, AB T5Z 3X1For Sale
 MLS ID #E4492940, Michael J Grue, Century 21 Masters. RAE
 - C$600,0004 bd4 ba2.2k sqft9904 144th Ave NW, Edmonton, AB T5E 6M5For Sale
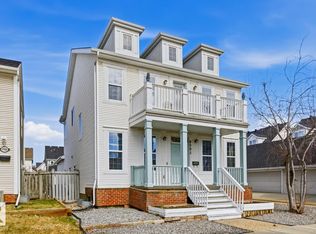 MLS ID #E4483532, Vincenzo C Fiacco, RE/MAX Excellence. RAE
 - C$579,9005 bd3 ba1.8k sqft317 Hollick Kenyon Rd NW, Edmonton, AB T5Y 2T4For Sale
 MLS ID #E4487703, Chris Squires, Realty Unleashed Inc. RAE
 - C$579,9006 bd5 ba1.7k sqft15227 47th St NW, Edmonton, AB T5Y 3B7For SaleMLS ID #E4498183, Minh Tran, Century 21 Masters. RAE
- C$574,9004 bd4 ba2k sqft11604 175th Ave NW, Edmonton, AB T5X 0A4For SaleMLS ID #E4497854, Keith A Faria, REMAX River City. RAE
- C$499,9005 bd3 ba1.6k sqft17219 113th St NW, Edmonton, AB T5X 5X5For SaleMLS ID #E4497922, Nana Asante-Apeatu, Liv Real Estate. RAE
- C$589,7974 bd3 ba1.3k sqft14932 136th St NW, Edmonton, AB T6V 1M3For SaleMLS ID #E4489685, Beverly M Bremness, NOW Real Estate Group. RAE
- C$480,0005 bd4 ba1.9k sqft18012 96th St NW, Edmonton, AB T5Z 2G5For SaleMLS ID #E4486988, Dhiaa Saleh, Exp Realty. RAE
- C$479,0005 bd3 ba1.6k sqft15411 67a St NW, Edmonton, AB T5Z 2W8For SaleMLS ID #E4488411, Estre P Castro, CIR Realty. RAE
- C$639,9006 bd4 ba2.4k sqft1015 61st St SW, Edmonton, AB T6X 0M4For SaleMLS ID #E4497983, Deepak Chopra, E4 Realty. RAE
- C$409,9004 bd3 ba1.6k sqft9315 168th Ave NW, Edmonton, AB T5Z 1Y1For SaleMLS ID #E4498386, Christina Bieniek, RE/MAX Real Estate. RAE
- C$649,0005 bd4 ba2.1k sqft2236 Garnett Ct NW, Edmonton, AB T5T 6S6For SaleMLS ID #E4493287, Fan Yang, Mozaic Realty Group. RAE
- C$519,9005 bd3 ba1.6k sqft16204 48th St NW, Edmonton, AB T5Y 3H6For SaleMLS ID #E4497600, Marc A McMahon, The Foundry Real Estate Company Ltd. RAE
- C$889,9007 bd4 ba2.9k sqft7622 168a Ave NW, Edmonton, AB T5Z 3Y7For SaleMLS ID #E4490953, Jia Lu, Homes & Gardens Real Estate Limited. RAE
- C$485,0004 bd3 ba1.2k sqft117 Hollick Kenyon Way NW, Edmonton, AB T5Y 2T4For SaleMLS ID #E4497333, Shelley Lupul, MaxWell Devonshire Realty. RAE
- C$599,9004 bd3 ba2k sqft11023 11a Ave NW, Edmonton, AB T6J 6M6For SaleMLS ID #E4495641, Henry Han, Century 21 Masters. RAE
- C$619,9006 bd4 ba2.1k sqft3012 25th Ave NW, Edmonton, AB T6T 0C8For SaleMLS ID #E4494921, Noor S Sodhi, Nationwide Realty Corp. RAE
- C$579,0006 bd4 ba2.4k sqft4465 32a St NW, Edmonton, AB T6T 1E8For SaleMLS ID #E4494497, Muhammad Waseem, MaxWell Polaris. RAE
- C$549,9004 bd3 ba1.8k sqft3219 85th St NW, Edmonton, AB T6K 2Y7For SaleMLS ID #E4498380, Barrie Tanner, Terra Realty. RAE
