Nestled in a quiet cul-de-sac in Miller, this spacious bi-level offers nearly 3,000 sq ft of total living space. Featuring 6 bedrooms, 5 bathrooms, and a double attached garage, this home is perfect for a growing family. The main level offers a bright living area with vaulted ceilings, 2 skylights, and a cozy gas fireplace. The kitchen features newer stainless steel appliances with access to a large deck overlooking the backyard. Completing the main level are 3 generous sized bedrooms and convenient main floor laundry. The fully finished basement includes a separate entrance, second kitchen, 3 bedrooms, laundry hookups, and a large rec area. Recent upgrades include new lighting fixtures, 2 new furnaces and a tankless HWT in 2023, and shingles in 2019. Conveniently located close to public transit, schools, parks, and quick access to Manning Drive and Anthony Henday. You don’t want to miss this one!
For sale
C$579,900
15227 47th St NW, Edmonton, AB T5Y 3B7
6beds
1,713sqft
Single Family Residence
Built in 2003
6,033 Square Feet Lot
$-- Zestimate®
C$338/sqft
C$-- HOA
What's special
Quiet cul-de-sacDouble attached garageCozy gas fireplaceNewer stainless steel appliancesConvenient main floor laundryFully finished basementSeparate entrance
- 9 days |
- 38 |
- 3 |
Zillow last checked:
Listing updated:
Listed by:
Minh Tran,
Century 21 Masters
Source: RAE,MLS®#: E4498183
Facts & features
Interior
Bedrooms & bathrooms
- Bedrooms: 6
- Bathrooms: 5
- Full bathrooms: 3
- 1/2 bathrooms: 2
Primary bedroom
- Level: Upper
Heating
- Forced Air-2, Natural Gas
Appliances
- Included: Dishwasher-Built-In, Dryer, Exhaust Fan, Refrigerator, Electric Stove, Washer, Second Refrigerator, Second Stove, Tankless Water Heater
Features
- No Animal Home, No Smoking Home, Vaulted Ceiling(s)
- Flooring: Carpet, Ceramic Tile, Hardwood
- Windows: Window Coverings, Skylight
- Basement: Full, Finished
- Fireplace features: Gas
Interior area
- Total structure area: 1,713
- Total interior livable area: 1,713 sqft
Video & virtual tour
Property
Parking
- Total spaces: 4
- Parking features: Double Garage Attached, Garage Control, Garage Opener
- Attached garage spaces: 2
Features
- Levels: Bi-Level,3
- Patio & porch: Deck
- Exterior features: Landscaped
- Fencing: Fenced
Lot
- Size: 6,033 Square Feet
- Features: Cul-De-Sac, Flat Site, Landscaped, Near Public Transit, Schools, Shopping Nearby, Public Transportation
Construction
Type & style
- Home type: SingleFamily
- Property subtype: Single Family Residence
Materials
- Foundation: Concrete Perimeter
- Roof: Asphalt
Condition
- Year built: 2003
Community & HOA
Community
- Features: Deck, Hot Water Tankless, No Animal Home, No Smoking Home, Skylight, Vaulted Ceiling
Location
- Region: Edmonton
Financial & listing details
- Price per square foot: C$338/sqft
- Date on market: 7/10/2026
- Ownership: Private
Minh Tran
Minh Tran
By pressing Contact Agent, you agree that the real estate professional identified above may call/text you about your search, which may involve use of automated means and pre-recorded/artificial voices. You don't need to consent as a condition of buying any property, goods, or services. Message/data rates may apply. You also agree to our Terms of Use. Zillow does not endorse any real estate professionals. We may share information about your recent and future site activity with your agent to help them understand what you're looking for in a home.
Price history
Price history is unavailable.
Public tax history
Tax history is unavailable.
Climate risks
Neighborhood: Casselman
Nearby schools
GreatSchools rating
No schools nearby
We couldn't find any schools near this home.
- C$510,0003 bd2 ba1.6k sqft4506 154th Ave NW, Edmonton, AB T5Y3H3For Sale

- C$484,9004 bd4 ba1.4k sqft4317 152nd Ave NW, Edmonton, AB T5Y3C4For Sale

- C$529,9004 bd3 ba1.3k sqft4914 152a Ave NW, Edmonton, AB T5Y3C1For Sale
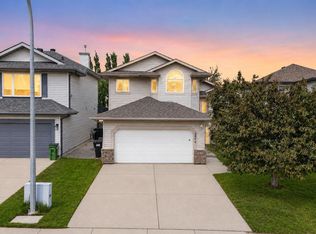
- C$419,9004 bd2 ba854 sqft15511 45th St NW, Edmonton, AB T5Y3G8For Sale

- C$--3 bd2 ba-- sqft171 Brintnell Blvd NW #67, Edmonton, AB T5Y0C6Off Market
- C$--3 bd3 ba1.8k sqft171 Brintnell Blvd NW #25, Edmonton, AB T5Y0C6Off Market
- C$--2 bd3 ba1.2k sqft171 Brintnell Blvd NW #12, Edmonton, AB T5Y0C6Off Market
- C$530,0005 bd3 ba1.6k sqft15216 49th St NW, Edmonton, AB T5Y3C1For Sale
Similar homes
- C$528,0004 bd3 ba1.4k sqft2915 151a Ave NW, Edmonton, AB T5Y 2Y5For Sale
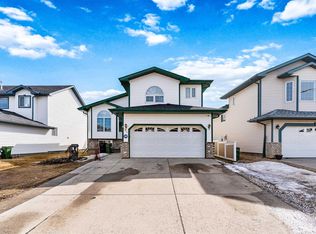 MLS ID #E4499168, Gurmeet Sandhu, Royal Lepage Arteam Realty. RAE
 - C$564,9004 bd4 ba2k sqft13406 32a St NW, Edmonton, AB T5A 5E2For Sale
 MLS ID #E4497503, Darin B Baxandall, RE/MAX Elite. RAE
 - C$549,9005 bd4 ba2k sqft15503 62nd St NW, Edmonton, AB T5Y 2N1For Sale
 MLS ID #E4491481, Michael Waddell, Real Broker. RAE
 - C$599,9005 bd4 ba2k sqft14916 136th St NW, Edmonton, AB T6V 1M3For Sale
 MLS ID #E4499689, Sarju P Ranjit, Exp Realty. RAE
 - C$499,9005 bd3 ba1.6k sqft17219 113th St NW, Edmonton, AB T5X 5X5For SaleMLS ID #E4497922, Nana Asante-Apeatu, Liv Real Estate. RAE
- C$559,9004 bd3 ba2k sqft16512 87th St NW, Edmonton, AB T5Z 3X1For SaleMLS ID #E4492940, Michael J Grue, Century 21 Masters. RAE
- C$629,8005 bd4 ba2.2k sqft8608 160a Ave NW, Edmonton, AB T5Z 3K2For SaleMLS ID #E4485428, Fan Yang, Mozaic Realty Group. RAE
- C$679,9007 bd4 ba2.3k sqft16807 54th St NW, Edmonton, AB T5Y 0R4For SaleMLS ID #E4490085, Laddi Padda, smartPRO Realty. RAE
- C$549,9003 bd3 ba2.2k sqft16616 70th St NW, Edmonton, AB T5Z 3Z8For SaleMLS ID #E4494981, Lamia M Alakra, Century 21 Leading. RAE
- C$424,9003 bd3 ba1.7k sqft14703 65th St NW, Edmonton, AB T5A 2C9For SaleMLS ID #E4499000, Christopher R Mazurak, 2% Realty. RAE
- C$599,9004 bd4 ba2k sqft2523 Pegasus Blvd NW, Edmonton, AB T5E 6L1For SaleMLS ID #E4494694, Erica L Levecque, Royal Lepage Summit Realty. RAE
- C$600,0004 bd4 ba2.2k sqft9904 144th Ave NW, Edmonton, AB T5E 6M5For SaleMLS ID #E4483532, Vincenzo C Fiacco, RE/MAX Excellence. RAE
- C$479,0005 bd3 ba1.6k sqft15411 67a St NW, Edmonton, AB T5Z 2W8For SaleMLS ID #E4488411, Estre P Castro, CIR Realty. RAE
- C$689,9004 bd4 ba1.8k sqft488 Klarvatten Lake Wynd NW, Edmonton, AB T5Z 3G7For SaleMLS ID #E4496033, Nadia Osman, RE/MAX Elite. RAE
- C$460,0005 bd3 ba1.1k sqft66 Ozerna Rd NW, Edmonton, AB T5Z 2Y5For SaleMLS ID #E4496951, Dhiaa Saleh, Exp Realty. RAE
- C$549,9004 bd3 ba1.8k sqft3219 85th St NW, Edmonton, AB T6K 2Y7For SaleMLS ID #E4498380, Barrie Tanner, Terra Realty. RAE
- C$639,9006 bd3 ba1.8k sqft619 Layton Ct NW, Edmonton, AB T6R 2S9For SaleMLS ID #E4497651, Doug Singleton, Royal LePage Noralta Real Estate. RAE
- C$489,9005 bd3 ba1.2k sqft13903 87th St NW, Edmonton, AB T5E 3G2For SaleMLS ID #E4487490, Vincenzo C Fiacco, RE/MAX Excellence. RAE
- C$399,9355 bd2 ba959 sqft3227 145th Ave NW, Edmonton, AB T5Y 2E9For SaleMLS ID #E4488773, . Loveleen Kaur, Exp Realty. RAE
- C$534,0004 bd2 ba1.2k sqft9608 67a St NW, Edmonton, AB T6B 1S1For SaleMLS ID #E4494317, Wendy L Theberge, RE/MAX Elite. RAE
