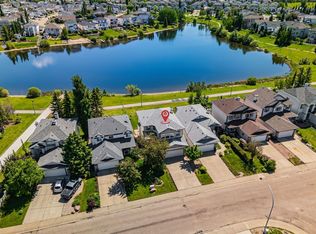
A stellar WALKOUT basement, backing to walking trail in Cumberland community! This is a quiet street with 2,000+ sq ft of living space. This home features total of 5 bedrooms plus a large bonus room! This bright and open concept main floor home greets you with loads of natural light streaming in from the west facing yard. The kitchen features large island and stainless steel appliances with loads of cabinet and counter top space and walk-in pantry. Main floor laundry room and 2 piece bathroom. Upstairs you will find a large BONUS ROOM with bright big windows. Across the hall are 3 bedrooms. The master bedroom is super-sized with 4 piece ensuite including large soaker tub. Downstairs is fully finished basement with 2 bedrooms, second family room, kitchen featuring hardwood floor and massive windows, with access to the backyard. Upgrades include roof in 2022, addition of 120 kg of insulation in the attic in 2023, hot water tank in 2024, a new stove in 2025, newer dishwasher in 2020.
For sale
C$599,900
14916 136th St NW, Edmonton, AB T6V 1M3
5beds
2,017sqft
Single Family Residence
Built in 2002
-- sqft lot
$-- Zestimate®
C$297/sqft
C$-- HOA
What's special
Walkout basementBacking to walking trailLarge bonus roomStainless steel appliancesWalk-in pantryMain floor laundry roomFully finished basement
- 8 days |
- 14 |
- 0 |
Zillow last checked:
Listing updated:
Listed by:
Sarju P Ranjit,
Exp Realty
Source: RAE,MLS®#: E4499689
Facts & features
Interior
Bedrooms & bathrooms
- Bedrooms: 5
- Bathrooms: 4
- Full bathrooms: 3
- 1/2 bathrooms: 1
Primary bedroom
- Level: Upper
Family room
- Level: Upper
Heating
- Forced Air-1, Natural Gas
Appliances
- Included: Dishwasher-Built-In, Exhaust Fan, Microwave, Second Dryer, Second Refrigerator, Second Stove, Second Washer
Features
- No Animal Home, No Smoking Home
- Flooring: Carpet, Ceramic Tile, Hardwood
- Basement: Full, Finished, Walkout Basement, Walkout Basement
Interior area
- Total structure area: 2,017
- Total interior livable area: 2,017 sqft
Property
Parking
- Total spaces: 2
- Parking features: Double Garage Attached, Garage Control, Garage Opener
- Attached garage spaces: 2
Features
- Levels: 2 Storey,3
- Patio & porch: Deck
- Exterior features: Playground Nearby
Lot
- Features: Playground Nearby, Near Public Transit, Schools, Shopping Nearby, Public Transportation
Construction
Type & style
- Home type: SingleFamily
- Property subtype: Single Family Residence
Materials
- Foundation: Concrete Perimeter
- Roof: Asphalt
Condition
- Year built: 2002
Community & HOA
Community
- Features: Deck, No Animal Home, No Smoking Home, Walkout Basement
- Security: Smoke Detector(s), Detectors Smoke
Location
- Region: Edmonton
Financial & listing details
- Price per square foot: C$297/sqft
- Date on market: 7/18/2026
- Ownership: Private
Sarju P Ranjit
Sarju P Ranjit
By pressing Contact Agent, you agree that the real estate professional identified above may call/text you about your search, which may involve use of automated means and pre-recorded/artificial voices. You don't need to consent as a condition of buying any property, goods, or services. Message/data rates may apply. You also agree to our Terms of Use. Zillow does not endorse any real estate professionals. We may share information about your recent and future site activity with your agent to help them understand what you're looking for in a home.
Price history
Price history is unavailable.
Public tax history
Tax history is unavailable.
Climate risks
Neighborhood: The Palisades
Nearby schools
GreatSchools rating
No schools nearby
We couldn't find any schools near this home.
- C$589,7974 bd3 ba1.3k sqft14932 136th St NW, Edmonton, AB T6V1M3For Sale

- C$535,0005 bd3 ba1.3k sqft14908 137th St NW, Edmonton, AB T6V1R2For Sale

- C$679,0005 bd4 ba1.8k sqft13411 149th Ave NW, Edmonton, AB T6V1L1For Sale
- C$183,9002 bd2 ba884 sqft13710 150th Ave NW #314, Edmonton, AB T6V0B2For Sale

- C$165,0002 bd2 ba825 sqft13710 150th Ave NW #103, Edmonton, AB T6V0B2For Sale
- C$180,0002 bd2 ba868 sqft13710 150th Ave NW #205, Edmonton, AB T6V0B2For Sale
- C$139,9001 bd1 ba652 sqft13830 150th Ave NW #207, Edmonton, AB T6V1X2For Sale
- C$199,9802 bd2 ba882 sqft15211 139th St NW #403, Edmonton, AB T6V0A1For Sale
Similar homes
- C$599,9005 bd3 ba2.2k sqft10621 175a Ave NW, Edmonton, AB T5X 6C1For Sale
 MLS ID #E4486776, . Shahebaz Singh, RE/MAX Excellence. RAE
 - C$594,9005 bd4 ba2.4k sqft4831 154th Ave NW, Edmonton, AB T5Y 0C1For Sale
 MLS ID #E4494683, Tony C Osarenkhoe, Exp Realty. RAE
 - C$600,0005 bd4 ba1.8k sqft376 Hollick Kenyon Rd NW, Edmonton, AB T5Y 2T7For Sale
 MLS ID #E4493865, Shauntel Honey, RE/MAX Excellence. RAE
 - C$608,0004 bd2 ba1.3k sqft11230 75th Ave NW, Edmonton, AB T6G 0H3For Sale
 MLS ID #E4500118, Liam E Whalen, Exp Realty. RAE
 - C$749,8004 bd3 ba1.9k sqft7504 161a Ave NW, Edmonton, AB T5Z 3S9For SaleMLS ID #E4500657, Michael Pino, RE/MAX Elite. RAE
- C$539,9005 bd3 ba1.2k sqft417 Hollick Kenyon Rd NW, Edmonton, AB T5Y 2T9For SaleMLS ID #E4499175, Christina Bieniek, RE/MAX Real Estate. RAE
- C$469,0005 bd3 ba1.4k sqft13755 131b Ave NW, Edmonton, AB T5L 5A1For SaleMLS ID #E4488971, Fan Yang, Mozaic Realty Group. RAE
- C$499,9005 bd4 ba1.4k sqftNo Name, Edmonton, AB T5L 0S6For SaleMLS ID #E4500400, Peshal K Bastola, Sterling Real Estate. RAE
- C$495,0005 bd4 ba1.6k sqft8507 152b Ave NW, Edmonton, AB T5E 6G1For SaleMLS ID #E4498282, Vincenzo C Fiacco, RE/MAX Excellence. RAE
- C$599,9003 bd3 ba2.1k sqft554 Merlin Lndg NW, Edmonton, AB T5S 0L9For SaleMLS ID #E4491471, Stephen Yip, RE/MAX Elite. RAE
- C$445,0004 bd4 ba1.5k sqft16416 57th St NW, Edmonton, AB T5Y 0A2For SaleMLS ID #E4500104, Cathy Nguyen, Liv Real Estate. RAE
- C$528,0004 bd3 ba1.4k sqft2915 151a Ave NW, Edmonton, AB T5Y 2Y5For SaleMLS ID #E4499168, Gurmeet Sandhu, Royal Lepage Arteam Realty. RAE
- C$534,9974 bd4 ba1.7k sqft614 McDonough Link NW, Edmonton, AB T5Y 0M8For SaleMLS ID #E4496036, Jennifer M. Martinez, MaxWell Progressive. RAE
- C$509,9004 bd4 ba2.1k sqft49 Pineridge Cres, Saint Albert, AB T8N 4P6For SaleMLS ID #E4498227, Stefani F Schell, RE/MAX Elite. RAE
- C$516,8004 bd4 ba1.6k sqft636 McDonough Link NW, Edmonton, AB T5Y 0M9For SaleMLS ID #E4497203, Fan Yang, Mozaic Realty Group. RAE
- C$529,9004 bd3 ba1.4k sqft11413 118th St NW, Edmonton, AB T5G 3J3For SaleMLS ID #E4485730, Che Taylor, MaxWell Challenge Realty. RAE
- C$549,9003 bd3 ba2.2k sqft16616 70th St NW, Edmonton, AB T5Z 3Z8For SaleMLS ID #E4494981, Lamia M Alakra, Century 21 Leading. RAE
- C$599,0003 bd3 ba2.3k sqft5432 20th Ave SW, Edmonton, AB T6X 1V4For SaleMLS ID #E4499305, Deep Nirwan, LPT Realty. RAE
- C$585,9006 bd4 ba2.1k sqft5528 209th St NW, Edmonton, AB T6M 0E9For SaleMLS ID #E4491205, Sunil Reddy Etikela, Exp Realty. RAE
- C$488,0005 bd4 ba1.7k sqft330 Huffman Cres NW, Edmonton, AB T5A 4C8For SaleMLS ID #E4497015, Deanna L Jacobson, Royal LePage Prestige Realty. RAE
