Executive 5-Level Split on a Masive Lot. This stunning home offers refined living space, combining elegance, functionality, and thoughtful upgrades. With 5 bedrooms and 3.5 bathrooms, every detail has been designed for comfort and style. Step inside to be greeted by gorgeous hardwood floors leading to a chef-inspired kitchen with custom cabinetry, stainless steel appliances, and an abundance of counter space. The bright dining room and spacious living room create the perfect flow for everyday living and entertaining. The upper level features a master retreat with large closets and a beautiful ensuite, along with two additional bedrooms and a full bath. On the third level, enjoy a warm and inviting second living room with a brick faced fireplace. The lower level adds a versatile family/recreation room, additional bedroom, full bath, and ample storage. The large double garage with oversized driveway adds convenience and functionality. Upgrades Include: Kitchen, Flooring, Windows, Bathrooms.
For sale
C$495,000
8507 152b Ave NW, Edmonton, AB T5E 6G1
5beds
1,693sqft
Single Family Residence
Built in 1983
-- sqft lot
$-- Zestimate®
C$292/sqft
C$-- HOA
What's special
Gorgeous hardwood floorsChef-inspired kitchenCustom cabinetryStainless steel appliancesAbundance of counter spaceBright dining roomBeautiful ensuite
- 15 days |
- 34 |
- 2 |
Zillow last checked:
Listing updated:
Listed by:
Vincenzo C Fiacco,
RE/MAX Excellence
Source: RAE,MLS®#: E4498282
Facts & features
Interior
Bedrooms & bathrooms
- Bedrooms: 5
- Bathrooms: 4
- Full bathrooms: 3
- 1/2 bathrooms: 1
Primary bedroom
- Level: Upper
Heating
- Forced Air-1, Natural Gas
Appliances
- Included: Dishwasher-Built-In, Dryer, Refrigerator, Electric Stove, Washer
Features
- Flooring: Hardwood
- Basement: Full, Finished
- Fireplace features: Wood Burning
Interior area
- Total structure area: 1,693
- Total interior livable area: 1,693 sqft
Property
Parking
- Total spaces: 2
- Parking features: Double Garage Attached
- Attached garage spaces: 2
Features
- Levels: 5 Level Split,5
- Fencing: Fenced
Lot
- Features: Schools, Shopping Nearby
Construction
Type & style
- Home type: SingleFamily
- Property subtype: Single Family Residence
Materials
- Foundation: Concrete Perimeter
- Roof: Asphalt
Condition
- Year built: 1983
Community & HOA
Community
- Features: See Remarks
Location
- Region: Edmonton
Financial & listing details
- Price per square foot: C$292/sqft
- Date on market: 7/10/2026
- Ownership: Private
Vincenzo C Fiacco
Vincenzo C Fiacco
By pressing Contact Agent, you agree that the real estate professional identified above may call/text you about your search, which may involve use of automated means and pre-recorded/artificial voices. You don't need to consent as a condition of buying any property, goods, or services. Message/data rates may apply. You also agree to our Terms of Use. Zillow does not endorse any real estate professionals. We may share information about your recent and future site activity with your agent to help them understand what you're looking for in a home.
Price history
Price history is unavailable.
Public tax history
Tax history is unavailable.
Climate risks
Neighborhood: Dickinsfield
Nearby schools
GreatSchools rating
No schools nearby
We couldn't find any schools near this home.
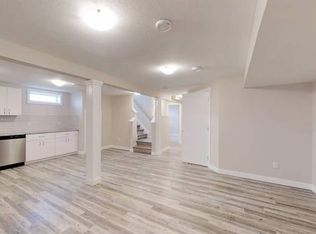
- C$--2 bd1 ba-- sqft8504 152a Ave NW #1A, Edmonton, AB T5E3B2Off Market
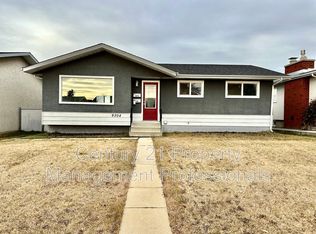
- C$--2 bd1 ba1k sqft8504 152a Ave NW, Edmonton, AB T5E3B2Off Market
- C$468,5006 bd4 ba1.6k sqft8720 152b Ave NW, Edmonton, AB T5E6H2For Sale

- C$370,0003 bd3 ba1.1k sqft8707 151st Ave NW, Edmonton, AB T5E5Y1For Sale

- C$469,6685 bd3 ba1.5k sqft8517 156th Ave NW, Edmonton, AB T5Z3B4For Sale
- C$450,0004 bd3 ba1.1k sqft8835 152b Ave NW, Edmonton, AB T5E6G2For Sale
- C$349,8883 bd2 ba1k sqft15614 83rd St NW, Edmonton, AB T5Z2R1For Sale
- C$399,9003 bd2 ba883 sqft15252 81st St NW, Edmonton, AB T5C3M1For Sale
Similar homes
- C$519,9004 bd3 ba1.3k sqft4914 152a Ave NW, Edmonton, AB T5Y 3C1For Sale
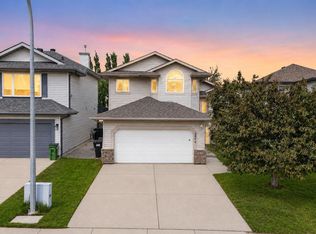 MLS ID #E4500687, Jaclyn Baillie, Century 21 Masters. RAE
 - C$445,0004 bd4 ba1.5k sqft16416 57th St NW, Edmonton, AB T5Y 0A2For Sale
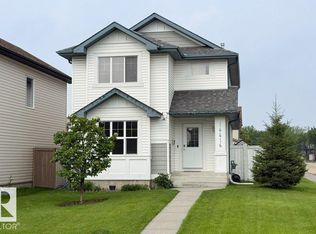 MLS ID #E4500104, Cathy Nguyen, Liv Real Estate. RAE
 - C$488,0005 bd4 ba1.7k sqft330 Huffman Cres NW, Edmonton, AB T5A 4C8For Sale
 MLS ID #E4497015, Deanna L Jacobson, Royal LePage Prestige Realty. RAE
 - C$499,9005 bd4 ba1.4k sqftNo Name, Edmonton, AB T5L 0S6For Sale
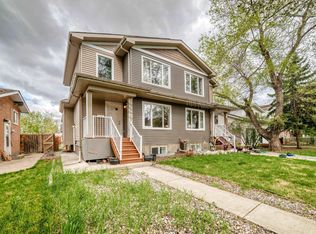 MLS ID #E4500400, Peshal K Bastola, Sterling Real Estate. RAE
 - C$484,9994 bd3 ba1.1k sqft12303 152c Ave NW, Edmonton, AB T5X 1Z1For SaleMLS ID #E4496604, AJ Arwell, MaxWell Progressive. RAE
- C$539,9005 bd3 ba1.2k sqft417 Hollick Kenyon Rd NW, Edmonton, AB T5Y 2T9For SaleMLS ID #E4499175, Christina Bieniek, RE/MAX Real Estate. RAE
- C$479,9006 bd4 ba1.5k sqft14707 33rd St NW, Edmonton, AB T5Y 2C9For SaleMLS ID #E4494726, Tony C Osarenkhoe, Exp Realty. RAE
- C$474,9995 bd3 ba1k sqft15011 59th St NW, Edmonton, AB T5A 1Y6For SaleMLS ID #E4496048, Adam J Benke, Real Broker. RAE
- C$527,8004 bd4 ba1.5k sqft17724 58th St NW, Edmonton, AB T5Y 3W8For SaleMLS ID #E4498483, Rocky Rajewal, MaxWell Polaris. RAE
- C$545,0003 bd3 ba1.7k sqft13304 70th St NW, Edmonton, AB T5C 0K3For SaleMLS ID #E4496619, Tyson H Lawley, The Good Real Estate Company. RAE
- C$479,9004 bd3 ba1.4k sqft4228 162nd Ave NW, Edmonton, AB T5Y 0H8For SaleCentury 21 Canada
- C$449,9005 bd2 ba1.2k sqft16312 119th St NW, Edmonton, AB T5X 4T5For SaleMLS ID #E4491689, Caitlin Heine, RE/MAX Real Estate. RAE
- C$519,9004 bd4 ba1.6k sqft715 Hudson Pl NW, Edmonton, AB T6V 1W6For SaleMLS ID #E4484710, Michelle A Plach, HonestDoor Inc. RAE
- C$534,9974 bd4 ba1.7k sqft614 McDonough Link NW, Edmonton, AB T5Y 0M8For SaleMLS ID #E4496036, Jennifer M. Martinez, MaxWell Progressive. RAE
- C$511,7865 bd3 ba1.3k sqft2437 89th St NW, Edmonton, AB T6K 2Y8For SaleMLS ID #E4498655, . Palwinder Singh, Venus Realty. RAE
- C$484,9005 bd4 ba1.4k sqft12042 101st St NW #1, Edmonton, AB T5G 2C1For SaleMLS ID #E4491838, Sarju P Ranjit, Exp Realty. RAE
- C$415,0004 bd3 ba1.2k sqft10308 166th Ave NW, Edmonton, AB T5X 2G5For SaleMLS ID #E4495883, Leanna D Martens, Logic Realty. RAE
- C$485,0004 bd4 ba1.1k sqft9813 152nd St NW, Edmonton, AB T5P 1X2For SaleMLS ID #E4492835, Eric S Beaverford, MaxWell Polaris. RAE
- C$437,0003 bd2 ba1.1k sqft13807 92nd St NW, Edmonton, AB T5E 3S1For SaleMLS ID #E4492509, Sergio Maione, RE/MAX Elite. RAE
- C$449,9003 bd3 ba1.2k sqft9110 180a Ave NW, Edmonton, AB T5Z 2K5For SaleMLS ID #E4489947, Greg J Babski, RE/MAX Elite. RAE
