RENOVATED,1235 SQ FT BI-LEVEL IN LAGO LINDO LAKE DISTRICT WITH SIDE ENTRANCE,GREAT LAYOUT FOR IN-LAW SUITE.UPGRADED WITH OUTSIDE: NEW STUCCO,SOFFITS,GUTTERS,GARAGE DOOR,ENTRANCE DOOR.SHINGLES 8 YEARS OLD.INSIDE:NEW PAINT,CARPET IN THE BASEMENT,LAMINATE ON UPPER LEVEL,NEW DOORS,NEW APPLIANCES AND HOT WATER TANK. 3 BEDROOMS,3 BATHS,LARGE KITCHEN WITH PLENTY OF CABINETS, FORMAL DINING ROOM,BRIGHT LIVING ROOM WITH VAULTED CEILING.FULLY FINISHED BASEMENT WITH WOOD BURNING FIREPLACE IN EXCELLENT CONDITION.CLOSE TO SCHOOLS,PARKS,SHOPPING AND TRANSPORTATION.QUICK ACCESS TO DOWNTOWN AND EDMONTON RING ROAD ANTHONY HENDAY DRIVE.
For sale
C$449,900
9110 180a Ave NW, Edmonton, AB T5Z 2K5
3beds
1,234sqft
Single Family Residence
Built in 1988
3,461 Square Feet Lot
$-- Zestimate®
C$364/sqft
C$-- HOA
What's special
Side entranceNew stuccoNew paintCarpet in the basementLaminate on upper levelNew doorsNew appliances
- 56 days |
- 12 |
- 0 |
Zillow last checked:
Listing updated:
Listed by:
Greg J Babski,
RE/MAX Elite
Source: RAE,MLS®#: E4489947
Facts & features
Interior
Bedrooms & bathrooms
- Bedrooms: 3
- Bathrooms: 3
- Full bathrooms: 3
Primary bedroom
- Level: Main
Family room
- Level: Basement
Heating
- Forced Air-1, Natural Gas
Appliances
- Included: Dishwasher-Built-In, Dryer, Refrigerator, Electric Stove, Washer
Features
- Flooring: Carpet, Vinyl Plank
- Basement: Full, Finished
Interior area
- Total structure area: 1,234
- Total interior livable area: 1,234 sqft
Property
Parking
- Total spaces: 1
- Parking features: Single Garage Attached
- Attached garage spaces: 1
Features
- Levels: Bi-Level,2
- Exterior features: Landscaped, Playground Nearby
Lot
- Size: 3,461 Square Feet
- Features: Flat Site, Landscaped, Park/Reserve, Playground Nearby, Near Public Transit, Schools, Shopping Nearby, Public Transportation
Construction
Type & style
- Home type: SingleFamily
- Property subtype: Single Family Residence
Materials
- Foundation: Concrete Perimeter
- Roof: Asphalt
Condition
- Year built: 1988
Community & HOA
Community
- Security: Smoke Detector(s), Detectors Smoke
Location
- Region: Edmonton
Financial & listing details
- Price per square foot: C$364/sqft
- Date on market: 5/26/2026
- Ownership: Private
Greg J Babski
Greg J Babski
By pressing Contact Agent, you agree that the real estate professional identified above may call/text you about your search, which may involve use of automated means and pre-recorded/artificial voices. You don't need to consent as a condition of buying any property, goods, or services. Message/data rates may apply. You also agree to our Terms of Use. Zillow does not endorse any real estate professionals. We may share information about your recent and future site activity with your agent to help them understand what you're looking for in a home.
Price history
Price history is unavailable.
Public tax history
Tax history is unavailable.
Climate risks
Neighborhood: Lake District
Nearby schools
GreatSchools rating
No schools nearby
We couldn't find any schools near this home.
- C$--3 bd2 ba1.1k sqft9007 181st Ave NW #BM, Edmonton, AB T5Z0K1Off Market

- C$--5 bd4 ba2.6k sqft9007 181st Ave NW #MF, Edmonton, AB T5Z0K1Off Market
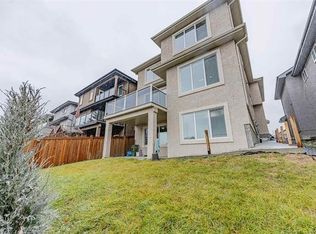
- C$475,0004 bd4 ba1.5k sqft18080 89th St NW, Edmonton, AB T5Z0J5For Sale

- C$--5 bd3 ba-- sqft9127 180a Ave NW #1A, Edmonton, AB T5Z2K5Off Market
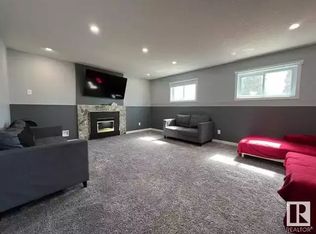
- C$814,9006 bd5 ba2.7k sqft18204 90th St NW, Edmonton, AB T5Z0S7For Sale
- C$--3 bd2 ba1.2k sqft18004 89th St NW #17, Edmonton, AB T5Z0E7Off Market
- C$674,9003 bd4 ba2.1k sqft9119 183rd Ave NW, Edmonton, AB T5Z0S6For Sale
- C$549,9003 bd3 ba1.9k sqft18123 89th St NW, Edmonton, AB T5Z0S8For Sale
Similar homes
- C$449,0003 bd2 ba1.1k sqft13807 92nd St NW, Edmonton, AB T5E 3S1For Sale
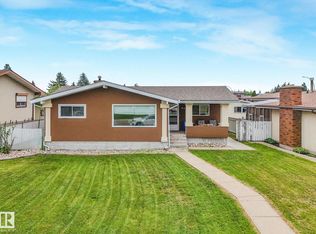 MLS ID #E4492509, Sergio Maione, RE/MAX Elite. RAE
 - C$439,9003 bd2 ba951 sqft164 Warwick Rd NW, Edmonton, AB T5X 4P8For Sale
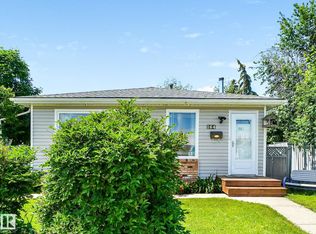 MLS ID #E4497430, Ken E Knudsen, RE/MAX Elite. RAE
 - C$415,0004 bd4 ba1.4k sqft17408 87th St NW, Edmonton, AB T5Z 3Z3For Sale
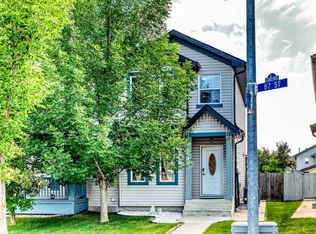 MLS ID #E4495639, Wendy M Lam, RE/MAX Elite. RAE
 - C$419,9004 bd2 ba1.1k sqft8512 142a Ave NW, Edmonton, AB T5E 2G7For Sale
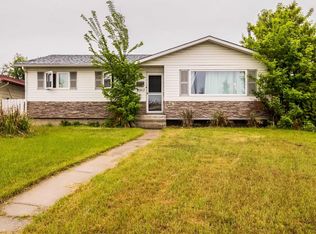 MLS ID #E4496383, Erica Ammar, Royal Lepage Arteam Realty. RAE
 - C$449,8003 bd2 ba999 sqft15112 139th St NW, Edmonton, AB T6V 1T7For SaleMLS ID #E4487725, Zenaida S Knodel, Century 21 Leading. RAE
- C$424,9005 bd2 ba1k sqft14808 96th St NW, Edmonton, AB T5E 4W7For SaleMLS ID #E4495779, Erica Ammar, Royal Lepage Arteam Realty. RAE
- C$435,0005 bd2 ba1k sqft13428 82nd St NW, Edmonton, AB T5E 2V2For SaleMLS ID #E4494353, Wendy M Lam, RE/MAX Elite. RAE
- C$495,0005 bd4 ba1.6k sqft8507 152b Ave NW, Edmonton, AB T5E 6G1For SaleMLS ID #E4498282, Vincenzo C Fiacco, RE/MAX Excellence. RAE
- C$415,0005 bd2 ba1k sqft10527 134a Ave NW, Edmonton, AB T5E 1M1For SaleMLS ID #E4495844, Nicole U McLennon, MaxWell Polaris. RAE
- C$469,9003 bd3 ba1.7k sqft15928 100th Ave NW, Edmonton, AB T5P 0L2For SaleMLS ID #E4499780, Sarju P Ranjit, Exp Realty. RAE
- C$450,0003 bd2 ba1.2k sqft56118 Range Rd #240, Sturgeon County, AB T0A 0K0For SaleMLS ID #E4490869, Trenton S Almeida, B.L.M. REALTY. RAE
- C$399,9004 bd3 ba1.1k sqft14239 53rd St NW, Edmonton, AB T5A 1L6For SaleMLS ID #E4493036, Zach Kohn, MaxWell Progressive. RAE
- C$444,9004 bd3 ba1.1k sqft26 Westpark Way, Fort Saskatchewan, AB T8L 3W8For SaleMLS ID #E4498073, Thomas J Lowe, RE/MAX Edge Realty. RAE
- C$459,0004 bd4 ba1.4k sqft6529 172nd Ave NW, Edmonton, AB T5Y 3R1For SaleMLS ID #E4496202, Asad Khan, LPT Realty. RAE
- C$449,0004 bd3 ba1.7k sqft3841 62nd St NW, Edmonton, AB T6L 1A4For SaleMLS ID #E4497684, Michelle Goltman, Century 21 Quantum Realty. RAE
- C$515,0003 bd3 ba1.4k sqft4832 157th Ave NW, Edmonton, AB T5Y 0B7For SaleMLS ID #E4490738, Daniel S Harding, Royal LePage Noralta Real Estate. RAE
- C$450,0004 bd2 ba1.1k sqft2035 49a St NW, Edmonton, AB T6L 2W9For SaleMLS ID #E4495729, Logan A Galleguillos Ortiz, Real Broker. RAE
- C$435,0004 bd3 ba1k sqft7723 81st Ave NW, Edmonton, AB T6C 0V4For SaleMLS ID #E4491432, Jeneen L Marchant, RE/MAX Real Estate. RAE
- C$395,9004 bd2 ba914 sqft13419 70th St NW, Edmonton, AB T5C 0K2For SaleMLS ID #E4488157, Dave B Johnston, REMAX River City. RAE
- C$484,9004 bd4 ba1.4k sqft19303 27th Ave NW, Edmonton, AB T6M 1K9For SaleMLS ID #E4499786, David B Edmiston, NOW Real Estate Group. RAE
