Well-maintained almost 1500 sq. ft. half duplex with a stucco exterior in the desirable community of McConachie. The main floor features an open-concept layout with a spacious maple kitchen, granite countertops, a bright great room with a cozy fireplace, and a convenient 2-piece bath. Upstairs offers 3 bedrooms, 2 full bathrooms, a versatile loft, and upper-floor laundry. The spacious primary bedroom includes a 4-piece ensuite and walk-in closet. Quality finishes include ceramic tile flooring, maple railings, and 9-ft ceilings on the main floor and basement. The fully finished basement provides additional living space, while the single attached insulated garage features epoxy flooring and the extended driveway offers extra parking. A separate side entrance to the basement adds flexibility. Excellent value in a fantastic location!
For sale
C$459,000
6529 172nd Ave NW, Edmonton, AB T5Y 3R1
4beds
1,499sqft
Duplex, Half Duplex
Built in 2015
-- sqft lot
$-- Zestimate®
C$306/sqft
C$-- HOA
What's special
Stucco exteriorOpen-concept layoutSpacious maple kitchenGranite countertopsBright great roomCozy fireplaceVersatile loft
- 65 days
- 7
- 0
Zillow last checked:
Listing updated:
Listed by:
Asad Khan,
LPT Realty
Source: RAE,MLS®#: E4496202
Facts & features
Interior
Bedrooms & bathrooms
- Bedrooms: 4
- Bathrooms: 4
- Full bathrooms: 3
- 1/2 bathrooms: 1
Primary bedroom
- Level: Upper
Heating
- Forced Air-1, Natural Gas
Appliances
- Included: Dishwasher-Built-In, Dryer, Microwave Hood Fan, Refrigerator, Electric Cooktop, Washer
Features
- Ceiling 9 ft.
- Flooring: Carpet, Ceramic Tile
- Basement: Full, Finished, 9 ft. Basement Ceiling, 9 ft. Basement Ceiling
Interior area
- Total structure area: 1,499
- Total interior livable area: 1,499 sqft
Property
Parking
- Total spaces: 1
- Parking features: Single Garage Attached, Garage Control, Garage Opener
- Attached garage spaces: 1
Features
- Levels: 2 Storey,3
- Exterior features: Landscaped, Playground Nearby
- Fencing: Fenced
Lot
- Features: Landscaped, Playground Nearby, Near Public Transit, Schools, Shopping Nearby, Public Transportation
Construction
Type & style
- Home type: MultiFamily
- Property subtype: Duplex, Half Duplex
- Attached to another structure: Yes
Materials
- Foundation: Concrete Perimeter
- Roof: Asphalt
Condition
- Year built: 2015
Community & HOA
Community
- Features: Ceiling 9 ft., See Remarks
Location
- Region: Edmonton
Financial & listing details
- Price per square foot: C$306/sqft
- Date on market: 6/29/2026
- Ownership: Private
Price history
Price history is unavailable.
Public tax history
Tax history is unavailable.
Climate risks
Neighborhood: Pilot Sounds
Nearby schools
GreatSchools rating
No schools nearby
We couldn't find any schools near this home.
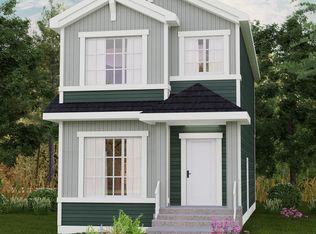
- C$439,9003 bd3 ba1.6k sqft555 172nd Ave NE, Edmonton, AB T5Y3R1New Construction
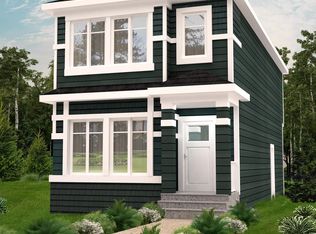
- C$439,9003 bd3 ba1.5k sqft551 172nd Ave NE, Edmonton, AB T5Y3R1New Construction
- C$349,9002 bd3 ba1.3k sqft626 172nd Ave NE, Edmonton, AB T5Y3R1New Construction

- C$329,9002 bd3 ba1.3k sqft622 172nd Ave NE, Edmonton, AB T5Y3R1New Construction
Similar homes
- C$520,0004 bd4 ba1.5k sqft17724 58th St NW, Edmonton, AB T5Y 3W8For Sale
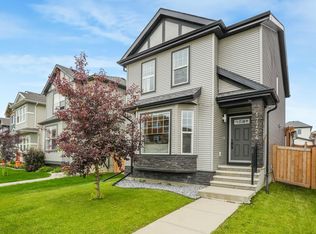 MLS ID #E4498483, Rocky Rajewal, MaxWell Polaris. RAE
 - C$465,0005 bd4 ba1.6k sqft12730 118th St NW, Edmonton, AB T5E 5K8For Sale
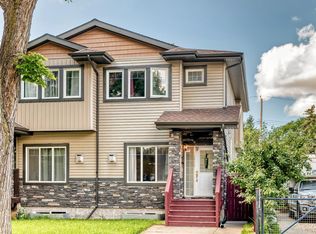 MLS ID #E4504072, Peshal K Bastola, Sterling Real Estate. RAE
 - C$449,9004 bd4 ba1.3k sqft11630 167b Ave NW, Edmonton, AB T5X 6B7For Sale
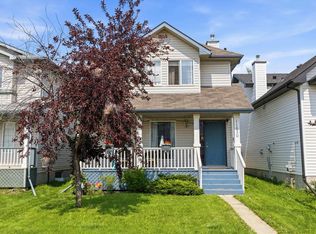 MLS ID #E4502053, Kimberly M LeClair, REMAX River City. RAE
 - C$485,9993 bd3 ba1.4k sqft621 McDonough Link NW, Edmonton, AB T5Y 0M8For Sale
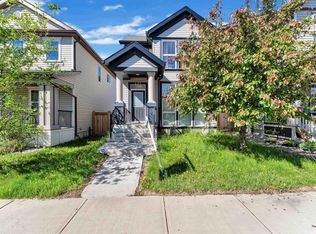 MLS ID #E4492628, Kuljeet Dhaliwal, Royal Lepage Arteam Realty. RAE
