This beautiful two-storey Jayman home with a double detached garage is located in the desirable newer community of McConachie and offers a bright, open-concept layout with a spacious contemporary kitchen and large living room windows that fill the home with natural light throughout the day. The upper level features three generously sized bedrooms, a full main bathroom, and a private 3-piece ensuite in the primary bedroom, while the fully finished basement includes a large recreation room, storage space, and a laundry area. Outside, you’ll find a large concrete patio, a good-sized yard perfect for children to play, and a spacious double detached garage, making this charming property an ideal starter home for any family.
For sale
C$485,999
621 McDonough Link NW, Edmonton, AB T5Y 0M8
3beds
1,447sqft
Single Family Residence
Built in 2011
3,286 Square Feet Lot
$-- Zestimate®
C$336/sqft
C$-- HOA
What's special
Double detached garageBright open-concept layoutSpacious contemporary kitchenThree generously sized bedroomsFull main bathroomFully finished basementLarge recreation room
- 49 days |
- 10 |
- 0 |
Zillow last checked:
Listing updated:
Listed by:
Kuljeet Dhaliwal,
Royal Lepage Arteam Realty
Source: RAE,MLS®#: E4492628
Facts & features
Interior
Bedrooms & bathrooms
- Bedrooms: 3
- Bathrooms: 3
- Full bathrooms: 2
- 1/2 bathrooms: 1
Primary bedroom
- Level: Upper
Heating
- Forced Air-1, Natural Gas
Appliances
- Included: Dishwasher-Built-In, Dryer, Microwave Hood Fan, Refrigerator, Electric Stove, Washer
Features
- Flooring: Carpet, Linoleum
- Basement: Full, Finished
Interior area
- Total structure area: 1,447
- Total interior livable area: 1,447 sqft
Property
Parking
- Total spaces: 2
- Parking features: Double Garage Detached
- Garage spaces: 2
Features
- Levels: 2 Storey,3
- Exterior features: Playground Nearby
- Fencing: Fenced
Lot
- Size: 3,286 Square Feet
- Features: Playground Nearby, Near Public Transit, Schools, Shopping Nearby, Public Transportation
Construction
Type & style
- Home type: SingleFamily
- Property subtype: Single Family Residence
Materials
- Foundation: Concrete Perimeter
- Roof: Asphalt
Condition
- Year built: 2011
Community & HOA
Community
- Features: See Remarks
Location
- Region: Edmonton
Financial & listing details
- Price per square foot: C$336/sqft
- Date on market: 6/9/2026
- Ownership: Private
Kuljeet Dhaliwal
Kuljeet Dhaliwal
By pressing Contact Agent, you agree that the real estate professional identified above may call/text you about your search, which may involve use of automated means and pre-recorded/artificial voices. You don't need to consent as a condition of buying any property, goods, or services. Message/data rates may apply. You also agree to our Terms of Use. Zillow does not endorse any real estate professionals. We may share information about your recent and future site activity with your agent to help them understand what you're looking for in a home.
Price history
Price history is unavailable.
Public tax history
Tax history is unavailable.
Climate risks
Neighborhood: Pilot Sounds
Nearby schools
GreatSchools rating
No schools nearby
We couldn't find any schools near this home.
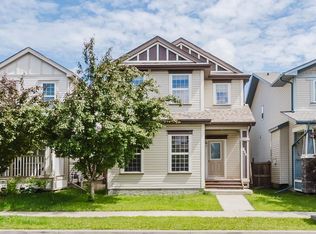
- C$516,8004 bd4 ba1.6k sqft636 McDonough Link NW, Edmonton, AB T5Y0M9For Sale
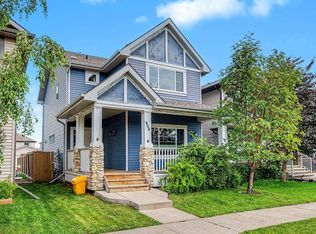
- C$474,9003 bd3 ba1.7k sqft608 McDonough Link NW, Edmonton, AB T5Y0M8For Sale
- C$--3 bd3 ba1.5k sqft273 McConachie Dr NW, Edmonton, AB T5Y0M7Off Market

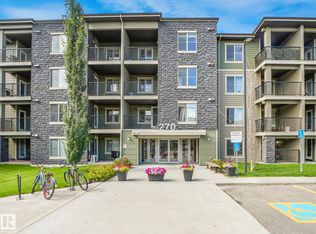
- C$185,0002 bd2 ba773 sqft270 McConachie Dr NW #404, Edmonton, AB T5Y3N4For Sale
- C$324,9003 bd3 ba1.1k sqft450 McConachie Way NW #11, Edmonton, AB T5Y0S8For Sale
- C$--2 bd1 ba650 sqft270 McConachie Dr NW #1A, Edmonton, AB T5Y3N4Off Market
- C$--1 bd1 ba-- sqft270 McConachie Dr NW #316, Edmonton, AB T5Y3N4Off Market
- C$--1 bd1 ba666 sqft274 McConachie Dr NW, Edmonton, AB T5Y3N4Off Market
Similar homes
- C$459,0004 bd4 ba1.4k sqft6529 172nd Ave NW, Edmonton, AB T5Y 3R1For Sale
 MLS ID #E4496202, Asad Khan, LPT Realty. RAE
 - C$415,0003 bd4 ba1.4k sqft9014 166th Ave NW, Edmonton, AB T5Z 3H5For Sale
 MLS ID #E4499532, Tonya K Brown, Liv Real Estate. RAE
 - C$550,0004 bd4 ba1.9k sqft8730 180a Ave NW, Edmonton, AB T5Z 0G6For Sale
 MLS ID #E4493934, Lori Cartmell, Homes & Gardens Real Estate Limited. RAE
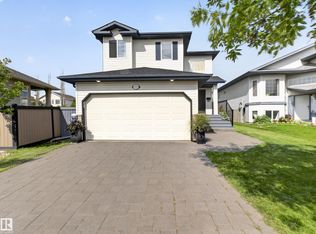
 - C$529,9004 bd4 ba1.6k sqft15926 132nd St NW, Edmonton, AB T6V 1E4For Sale
 MLS ID #E4498040, Shelly M Shumaker, Century 21 Reward Realty. RAE
 - C$549,9005 bd4 ba2k sqft15503 62nd St NW, Edmonton, AB T5Y 2N1For SaleMLS ID #E4491481, Michael Waddell, Real Broker. RAE
- C$494,9003 bd4 ba1.4k sqft1211 Henwood Pl NW, Edmonton, AB T6R 2X4For SaleMLS ID #E4500244, Marc S Wener, RE/MAX Excellence. RAE
- C$564,9004 bd4 ba2k sqft11604 175th Ave NW, Edmonton, AB T5X 0A4For SaleMLS ID #E4497854, Keith A Faria, REMAX River City. RAE
- C$480,0003 bd3 ba1.6k sqft2315 70th St SW, Edmonton, AB T6X 1Z2For SaleMLS ID #E4498344, Ryan Cooper, LPT Realty. RAE
- C$485,0004 bd4 ba1.5k sqft1135 74th St SW, Edmonton, AB T6X 0N7For SaleMLS ID #E4494348, Huninder S Mann, MaxWell Polaris. RAE
- C$475,0003 bd3 ba1.4k sqft9847 220th St NW, Edmonton, AB T5T 4M3For SaleMLS ID #E4499796, Colleen Dancy, Royal LePage Prestige Realty. RAE
- C$479,9904 bd4 ba1.4k sqft7223 19a Ave SW, Edmonton, AB T6X 0K3For SaleMLS ID #E4497769, Alekhya Yanampally, LPT Realty. RAE
- C$489,9004 bd4 ba1.6k sqft3774 20th St NW, Edmonton, AB T6T 1S4For SaleMLS ID #E4489998, Sukh Sidhu, Royal Lepage Arteam Realty. RAE
- C$514,9005 bd3 ba1.2k sqft916 Jordan Cres NW, Edmonton, AB T6L 6X5For SaleMLS ID #E4496109, . Tajinder Singh, MaxWell Polaris. RAE
- C$509,9003 bd2 ba1.5k sqft1920 69th St SW, Edmonton, AB T6X 0L8For SaleMLS ID #E4498329, Kawaldeep Gill, MaxWell Polaris. RAE
- C$474,9004 bd4 ba1.3k sqft3343 Weidle Way SW, Edmonton, AB T6X 1T2For SaleMLS ID #E4493262, Derek Keet, One Percent Realty. RAE
- C$469,0003 bd2 ba1.7k sqft2832 35th St NW, Edmonton, AB T6L 3Y4For SaleMLS ID #E4493822, Karandeep Judge, Exp Realty. RAE
- C$588,9003 bd3 ba1.8k sqft351 Griesbach School Rd NW, Edmonton, AB T5E 6N1For SaleMLS ID #E4494022, Wendy M Lam, RE/MAX Elite. RAE
- C$469,7073 bd4 ba1.3k sqft136 Bothwell Pl, Strathcona County, AB T8H 2M7For SaleMLS ID #E4495252, Sonia Tarabay, RE/MAX Elite. RAE
- C$399,9003 bd4 ba1.4k sqft2627 29th St NW, Edmonton, AB T6T 0G8For SaleMLS ID #E4501146, Yad Dhillon, Nationwide Realty Corp. RAE
- C$510,0003 bd3 ba1.7k sqft74 Santana Cres, Fort Saskatchewan, AB T8L 0N8For SaleMLS ID #E4494844, Janelle Lucas, Royal LePage Noralta Real Estate. RAE
