Welcome home! This beautifully maintained two-storey home nestled in a quiet, family-friendly neighbourhood in Sienna offers the perfect blend of style and functionality. This home features 3 bedrooms, 2.5 baths, and a bright, open-concept main floor highlighted by a stunning 8' island and stainless steel appliances , perfect for entertaining! Upstairs, the primary offers a large walk-in closet and a luxurious 5-pce ensuite. Stay comfortable year-round with the convenience of central A/C! Step outside to enjoy the low-maintenance composite rear deck, ideal for summer BBQ's and relaxing evenings. Conveniently located by the SouthPointe School, parks, shopping, restaurants, and all the amenities. Perfect for families, this one is a must-see!
For sale
C$510,000
74 Santana Cres, Fort Saskatchewan, AB T8L 0N8
3beds
1,704sqft
Single Family Residence
Built in 2014
4,107 Square Feet Lot
$-- Zestimate®
C$299/sqft
C$-- HOA
What's special
Bright open-concept main floorStainless steel appliancesLarge walk-in closetLow-maintenance composite rear deck
- 31 days |
- 20 |
- 1 |
Zillow last checked:
Listing updated:
Listed by:
Janelle Lucas,
Royal LePage Noralta Real Estate
Source: RAE,MLS®#: E4494844
Facts & features
Interior
Bedrooms & bathrooms
- Bedrooms: 3
- Bathrooms: 3
- Full bathrooms: 2
- 1/2 bathrooms: 1
Primary bedroom
- Level: Upper
Heating
- Forced Air-1, Natural Gas
Cooling
- Air Conditioner, Air Conditioning-Central
Appliances
- Included: Dishwasher-Built-In, Dryer, Exhaust Fan, Refrigerator, Electric Stove, Washer
Features
- Closet Organizers, No Smoking Home
- Flooring: Carpet, Ceramic Tile, Laminate Flooring
- Windows: Window Coverings, Curtains and Blinds, Vinyl Windows
- Basement: Full, Unfinished
Interior area
- Total structure area: 1,704
- Total interior livable area: 1,704 sqft
Property
Parking
- Total spaces: 4
- Parking features: Double Garage Attached, Garage Control, Garage Opener
- Attached garage spaces: 2
Features
- Levels: 2 Storey,2
- Patio & porch: Deck
- Exterior features: Landscaped, Playground Nearby, Exterior Walls- 2"x6"
- Fencing: Fenced
Lot
- Size: 4,107 Square Feet
- Features: Flat Site, Near Golf Course, Landscaped, Playground Nearby, Near Public Transit, Schools, Shopping Nearby, Wooded, Golf Nearby, Public Transportation, Treed Lot
Details
- Additional structures: Storage Shed
Construction
Type & style
- Home type: SingleFamily
- Property subtype: Single Family Residence
Materials
- Foundation: Concrete Perimeter
- Roof: Asphalt
Condition
- Year built: 2014
Community & HOA
Community
- Features: Closet Organizers, Deck, Exterior Walls- 2"x6", No Smoking Home, Natural Gas BBQ Hookup
- Security: Smoke Detector(s), Detectors Smoke
Location
- Region: Fort Saskatchewan
Financial & listing details
- Price per square foot: C$299/sqft
- Date on market: 6/20/2026
- Ownership: Private
Janelle Lucas
Janelle Lucas
By pressing Contact Agent, you agree that the real estate professional identified above may call/text you about your search, which may involve use of automated means and pre-recorded/artificial voices. You don't need to consent as a condition of buying any property, goods, or services. Message/data rates may apply. You also agree to our Terms of Use. Zillow does not endorse any real estate professionals. We may share information about your recent and future site activity with your agent to help them understand what you're looking for in a home.
Price history
Price history is unavailable.
Public tax history
Tax history is unavailable.
Climate risks
Neighborhood: T8L
Nearby schools
GreatSchools rating
No schools nearby
We couldn't find any schools near this home.
- C$--2 bd1 ba776 sqft25 Elliott Wynd, Fort Saskatchewan, AB T8L0Z4Off Market
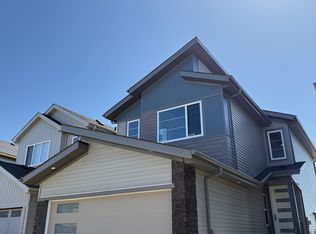
- C$414,9003 bd3 ba1.6k sqft299 Elliott Wynd, Fort Saskatchewan, AB T8L0Z4For Sale
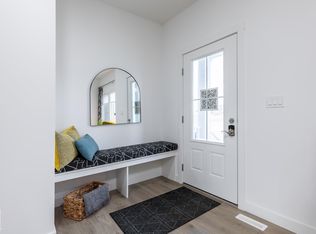
- C$--3 bd3 ba-- sqft53 Elliott Wynd, Fort Saskatchewan, AB T8L0Z4Off Market
- C$419,9003 bd3 ba1.4k sqft40 Sierra Wynd, Fort Saskatchewan, AB T8L0T3For Sale
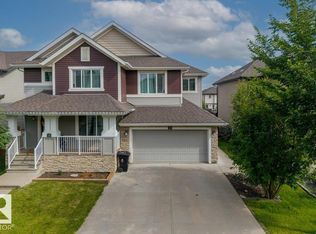
- C$641,0593 bd3 ba1.9k sqft242 Elliott Wynd, Fort Saskatchewan, AB T8L0Z4For Sale
- C$--3 bd3 ba1.6k sqft190 Santana Cres, Fort Saskatchewan, AB T8L0N7Off Market
- C$--3 bd3 ba1.5k sqft197 Santana Cres, Fort Saskatchewan, AB T8L0N7Off Market
- C$575,0003 bd3 ba2.1k sqft69 Elliott Wynd, Fort Saskatchewan, AB T8L0Z4For Sale
Similar homes
- C$549,9003 bd3 ba1.9k sqft49 Navajo Ln, Fort Saskatchewan, AB T8L 0K6For Sale
 MLS ID #E4494478, Casey Bonnett, Exp Realty. RAE
 - C$524,9003 bd3 ba1.8k sqft172 Galloway Wynd, Fort Saskatchewan, AB T8L 0B9For Sale
 MLS ID #E4497978, Dave J Ryan, RE/MAX Real Estate. RAE
 - C$484,9004 bd4 ba1.5k sqft148 Allard Way, Fort Saskatchewan, AB T8L 0N4For Sale
 MLS ID #E4492840, Charlene A King, RE/MAX Edge Realty. RAE
 - C$459,9503 bd3 ba1.6k sqft33 Durrand Bnd, Fort Saskatchewan, AB T8L 0N1For Sale
 MLS ID #E4496492, Trevor Downey, Real Broker. RAE
 - C$559,9004 bd4 ba1.7k sqft18 Rockwell Close, Fort Saskatchewan, AB T8L 0E7For SaleMLS ID #E4499085, Daryl J Appleton, Real Broker. RAE
- C$589,0003 bd3 ba2.3k sqft187 Bremner Cres, Fort Saskatchewan, AB T8L 0J7For SaleMLS ID #E4497286, Meagan O'Connell, Real Broker. RAE
- C$558,8004 bd4 ba1.8k sqft40 Becker Cres, Fort Saskatchewan, AB T8L 0C1For SaleMLS ID #E4494291, Jessica N Savoie, 2% Realty. RAE
- C$689,9003 bd3 ba1.3k sqft437 Meadowview Dr, Fort Saskatchewan, AB T8L 0N9For SaleMLS ID #E4495216, Sonia Tarabay, RE/MAX Elite. RAE
- C$728,9004 bd4 ba2.2k sqft37 Cranston Pl, Fort Saskatchewan, AB T8L 0K7For SaleMLS ID #E4493123, Steven P Florchuk, Royal LePage Noralta Real Estate. RAE
- C$498,8003 bd3 ba1.6k sqft17355 6th St NW, Edmonton, AB T5Y 6K7For SaleMLS ID #E4491102, Zein Abaza, RE/MAX Real Estate. RAE
- C$527,8004 bd4 ba1.5k sqft17724 58th St NW, Edmonton, AB T5Y 3W8For SaleMLS ID #E4498483, Rocky Rajewal, MaxWell Polaris. RAE
- C$515,0003 bd3 ba1.6k sqft92 Foxboro Line, Strathcona County, AB T8A 6N9For SaleMLS ID #E4497332, Damon T Bunting, The Agency North Central Alberta. RAE
- C$505,0004 bd4 ba1.6k sqft7020 181st Ave NW, Edmonton, AB T5Z 0V5For SaleMLS ID #E4494093, Craig E Finnman, Royal LePage Prestige Realty. RAE
- C$500,0003 bd4 ba1.3k sqft20 Brighton Bay, Strathcona County, AB T8H 2C3For SaleMLS ID #E4497588, Mack Karwacki, Black Sheep Realty. RAE
- C$529,9004 bd3 ba1.3k sqft4914 152a Ave NW, Edmonton, AB T5Y 3C1For SaleMLS ID #E4495805, Jaclyn Baillie, Century 21 Masters. RAE
- C$564,9003 bd3 ba1.8k sqft7858 170a Ave NW, Edmonton, AB T5Z 0C9For SaleMLS ID #E4498270, Vincenzo C Fiacco, RE/MAX Excellence. RAE
- C$515,0003 bd3 ba1.4k sqft4832 157th Ave NW, Edmonton, AB T5Y 0B7For SaleMLS ID #E4490738, Daniel S Harding, Royal LePage Noralta Real Estate. RAE
- C$519,0004 bd4 ba1.4k sqft23 English Way, Saint Albert, AB T8N 7G6For SaleMLS ID #E4498062, Alyssa Seniuk, MaxWell Challenge Realty. RAE
- C$574,7075 bd4 ba1.8k sqft139 Lilac Ln, Strathcona County, AB T8H 1W1For SaleMLS ID #E4500006, Sonia Tarabay, RE/MAX Elite. RAE
- C$529,9004 bd4 ba1.6k sqft15926 132nd St NW, Edmonton, AB T6V 1E4For SaleMLS ID #E4498040, Shelly M Shumaker, Century 21 Reward Realty. RAE
