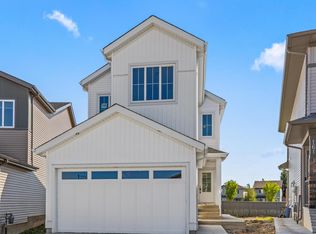
Welcome to this stunning brand new 2-storey home in the highly sought-after South Pointe community of Fort Saskatchewan. Designed with modern family living in mind, the main floor offers a functional and stylish layout featuring a front den, mudroom, and a beautifully appointed kitchen complete with a pantry. The bright dining area flows seamlessly into the cozy living room, highlighted by a fireplace—perfect for relaxing or entertaining. A convenient 4 pc bathroom completes the main level. Upstairs, you’ll find a spacious bonus room ideal for family time, a media space, or a home office. The primary suite is a true retreat, featuring a fireplace and walk-in closet and a luxurious 5-piece ensuite. The second bedroom is a generous size and boasts its own walk-in closet, the third bedroom and 4 pc main bathroom complete this level offering comfort and privacy for all.
For sale
C$575,000
69 Elliott Wynd, Fort Saskatchewan, AB T8L 0Z4
3beds
2,126sqft
Single Family Residence
Built in 2026
-- sqft lot
$-- Zestimate®
C$270/sqft
C$-- HOA
What's special
Functional and stylish layoutFront denBeautifully appointed kitchenBright dining areaSpacious bonus roomThird bedroom
- 55 days
- 9
- 1
Zillow last checked:
Listing updated:
Listed by:
. Jaskarandeep Singh,
RE/MAX Edge Realty
Source: RAE,MLS®#: E4504151
Facts & features
Interior
Bedrooms & bathrooms
- Bedrooms: 3
- Bathrooms: 3
- Full bathrooms: 3
Primary bedroom
- Level: Upper
Heating
- Forced Air-1, Natural Gas, HRV System
Appliances
- Included: Dishwasher-Built-In, Dryer, Exhaust Fan, Refrigerator, Gas Stove, Washer
Features
- Ceiling 9 ft.
- Flooring: Carpet, Ceramic Tile, Vinyl Plank
- Basement: Full, Unfinished
- Fireplace features: Electric
Interior area
- Total structure area: 2,126
- Total interior livable area: 2,126 sqft
Property
Parking
- Total spaces: 4
- Parking features: Double Garage Attached, Garage Control, Garage Opener
- Attached garage spaces: 2
Features
- Levels: 2 Storey,2
- Patio & porch: Patio
- Exterior features: Not Landscaped, Playground Nearby
- Fencing: None,Not Fenced
Lot
- Features: Near Golf Course, Not Landscaped, Playground Nearby, Schools, Shopping Nearby, Golf Nearby
Construction
Type & style
- Home type: SingleFamily
- Property subtype: Single Family Residence
Materials
- Foundation: Concrete Perimeter
- Roof: Asphalt
Condition
- Year built: 2026
Community & HOA
Community
- Features: Ceiling 9 ft., Patio, HRV System
Location
- Region: Fort Saskatchewan
Financial & listing details
- Price per square foot: C$270/sqft
- Date on market: 8/17/2026
- Ownership: Private
Price history
Price history is unavailable.
Public tax history
Tax history is unavailable.
Climate risks
Neighborhood: T8L
Nearby schools
GreatSchools rating
No schools nearby
We couldn't find any schools near this home.
- C$544,9003 bd3 ba1.8k sqft77 Elliott Wynd, Fort Saskatchewan, AB T8L0Z4For Sale
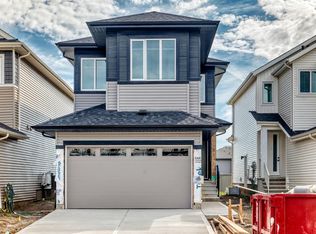
- C$--3 bd3 ba-- sqft53 Elliott Wynd, Fort Saskatchewan, AB T8L0Z4Off Market
- C$360,1663 bd3 ba1.2k sqft72 Elliott Wynd, Fort Saskatchewan, AB T8L0Z4For Sale

- C$554,7503 bd3 ba1.9k sqft49 Elliott Wynd, Fort Saskatchewan, AB T8L0Z4For Sale

Similar homes
- C$574,9003 bd3 ba1.9k sqft6 Enns Ct, Fort Saskatchewan, AB T8L 0Z4For Sale
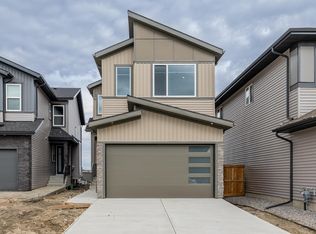 MLS ID #E4512340, Timothy S Baker, RE/MAX Edge Realty. RAE
 - C$565,0003 bd3 ba1.9k sqft141 Elliott Wynd, Fort Saskatchewan, AB T8L 0Z4For Sale
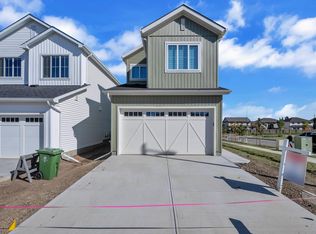 MLS ID #E4510803, Amrit Deol, RE/MAX Excellence. RAE
 - C$589,9003 bd4 ba1.9k sqft1 Elliott Wynd, Fort Saskatchewan, AB T8L 0Z4For Sale
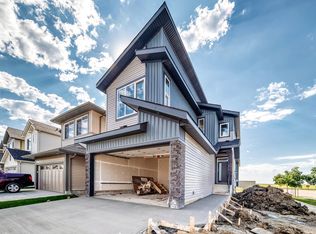 MLS ID #E4505153, Chaten S Grewal, RE/MAX Excellence. RAE
 - C$659,9006 bd4 ba1.9k sqft165 Elliott Wynd, Fort Saskatchewan, AB T8L 0Z4For Sale
 MLS ID #E4511669, Timothy S Baker, RE/MAX Edge Realty. RAE
