Pond-backing fully finished former show home, with sunrise views, privacy and a rare 4-bedroom walkout in South Pointe! With 2,900+ sq ft of indoor living space, 3 outdoor spaces and no rear neighbours, this home features new hardwood, fresh paint, a cozy fireplace and a chef’s kitchen with GE Café stove, fridge, range hood and new Bosch dishwasher. Upstairs offers 4 bedrooms including a primary with w/i closet, 5-pc ensuite and balcony over the pond- a perfect quiet spot for a morning coffee! The finished walkout basement adds a large rec room with built in entertainment centre, new carpet, 3-pc bath and easy potential for a 5th bedroom. A/C, heated garage, new central vac, fenced yard, shed and quick possession. Steps to trails and close to top schools: SouthPointe (K–9), St. André Bessette (9–12), FS Elementary, FS High and Our Lady of the Angels. Golf nearby: Fort Sask GC (5 min), Fort In View (10 min) and Fox Run (12 min).
For sale
C$674,900
164 Durrand Bnd, Fort Saskatchewan, AB T8L 0M8
4beds
2,200sqft
Single Family Residence
Built in 2012
-- sqft lot
$-- Zestimate®
C$307/sqft
C$-- HOA
What's special
Sunrise viewsNew hardwoodFresh paintCozy fireplaceBalcony over the pondFinished walkout basementNew carpet
- 21 days
- 11
- 1
Zillow last checked:
Listing updated:
Listed by:
Adrienne Carlton,
Exp Realty
Source: RAE,MLS®#: E4509234
Facts & features
Interior
Bedrooms & bathrooms
- Bedrooms: 4
- Bathrooms: 4
- Full bathrooms: 3
- 1/2 bathrooms: 1
Primary bedroom
- Level: Upper
Family room
- Level: Basement
- Area: 580.77
- Dimensions: 23.9 x 24.3
Heating
- Forced Air-1, Natural Gas
Cooling
- Air Conditioner, Air Conditioning-Central
Appliances
- Included: Dishwasher-Built-In, Dryer, Freezer, Microwave Hood Fan, Oven-Built-In, Refrigerator, Electric Cooktop, Washer
Features
- Ceiling 9 ft., Closet Organizers, Vacuum Systems
- Flooring: Carpet, Ceramic Tile, Hardwood
- Windows: Curtains and Blinds
- Basement: Full, Finished, Walkout Basement, Walkout Basement
- Fireplace features: Gas
Interior area
- Total structure area: 2,200
- Total interior livable area: 2,200 sqft
Video & virtual tour
Property
Parking
- Total spaces: 2
- Parking features: Double Garage Attached, Garage Opener
- Attached garage spaces: 2
Features
- Levels: 2 Storey,3
- Patio & porch: Deck
- Exterior features: Backs Onto Park/Trees, Landscaped, Playground Nearby
- Fencing: Fenced
- Waterfront features: Stream/Pond
Lot
- Features: Backs Onto Park/Trees, Flat Site, Near Golf Course, Landscaped, Park/Reserve, Playground Nearby, Schools, Shopping Nearby, Golf Nearby
Details
- Additional structures: Storage Shed
Construction
Type & style
- Home type: SingleFamily
- Property subtype: Single Family Residence
Materials
- Foundation: Concrete Perimeter
- Roof: Asphalt
Condition
- Year built: 2012
Community & HOA
Community
- Features: Ceiling 9 ft., Closet Organizers, Deck, Walkout Basement
- Security: Smoke Detector(s), Detectors Smoke
Location
- Region: Fort Saskatchewan
Financial & listing details
- Price per square foot: C$307/sqft
- Date on market: 9/17/2026
- Ownership: Private
Price history
Price history is unavailable.
Public tax history
Tax history is unavailable.
Climate risks
Neighborhood: Southfort
Nearby schools
GreatSchools rating
No schools nearby
We couldn't find any schools near this home.
- C$698,5004 bd4 ba2.2k sqft37 Cranston Pl, Fort Saskatchewan, AB T8L0K7For Sale

- C$435,0003 bd3 ba1.4k sqft5 Dickens St, Fort Saskatchewan, AB T8L0N4For Sale

- C$--4 bd3 ba1.2k sqft88 Allard Way, Fort Saskatchewan, AB T8L0J7Off Market
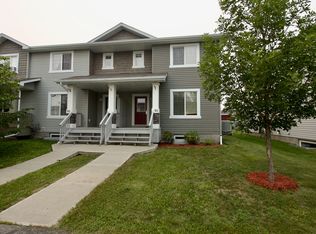
- C$519,9004 bd4 ba1.8k sqft14 Ellison Ct, Fort Saskatchewan, AB T8L0M9For Sale

Similar homes
- C$698,5004 bd4 ba2.2k sqft37 Cranston Pl, Fort Saskatchewan, AB T8L 0K7For SaleMLS ID #E4493123, Steven P Florchuk, Royal LePage Noralta Real Estate. RAE
- C$689,8003 bd3 ba2.2k sqft558 Meadowview Dr, Fort Saskatchewan, AB T8L 0X1For Sale
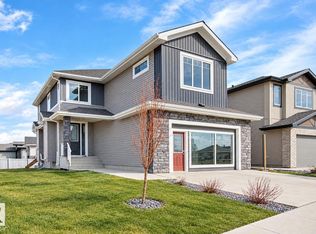 MLS ID #E4511763, Jeff J Johnson, Realty Focus. RAE
 - C$674,9003 bd3 ba2.2k sqft107 Ellice Bnd, Fort Saskatchewan, AB T8L 0T8For Sale
 MLS ID #E4508189, Marc A McMahon, The Foundry Real Estate Company Ltd. RAE
 - C$659,9006 bd4 ba1.9k sqft165 Elliott Wynd, Fort Saskatchewan, AB T8L 0Z4For Sale
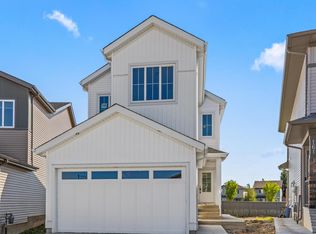 MLS ID #E4511669, Timothy S Baker, RE/MAX Edge Realty. RAE
