Experience Summerwood in this beautifully finished home offering 2,256 sqft, 3 bedrooms & 2.5 baths. A spacious tiled foyer welcomes you inside & leads into the open-concept main floor. The living room features massive windows & a FP. The chef-inspired kitchen includes SS appliances, a gas range, walk-in pantry and centre island with a built-in beverage fridge. The adjoining dining area offers direct access to the backyard, and a 2-piece bathroom completes the main level. Upstairs, a massive bonus room provides plenty of additional living space. The primary suite includes a 5-piece ensuite with dual sinks, a separate tub and shower, plus walk-through access to the walk-in closet. Two additional bedrooms and a 4-piece bathroom complete the upper level. The unfinished basement is ready for your future plans. Outside, enjoy a private, fully landscaped yard with a spacious deck, stone patio, mature greenery, and fruit trees! Close to schools, shopping and all the amenities Summerwood has to offer.
For sale
C$635,000
4092 Summerland Dr, Strathcona County, AB T8H 0R1
3beds
2,256sqft
Single Family Residence
Built in 2012
-- sqft lot
$-- Zestimate®
C$281/sqft
C$-- HOA
What's special
Spacious tiled foyerOpen-concept main floorMassive windowsChef-inspired kitchenGas rangeWalk-in pantryMassive bonus room
- 21 days
- 27
- 3
Zillow last checked:
Listing updated:
Listed by:
Kayla Berg,
Royal LePage Prestige Realty,
Brad Smith,
Royal LePage Prestige Realty
Source: RAE,MLS®#: E4508009
Facts & features
Interior
Bedrooms & bathrooms
- Bedrooms: 3
- Bathrooms: 3
- Full bathrooms: 2
- 1/2 bathrooms: 1
Primary bedroom
- Level: Upper
Heating
- Forced Air-1, Natural Gas
Appliances
- Included: Dishwasher-Built-In, Dryer, Exhaust Fan, Oven-Built-In, Microwave, Refrigerator, Gas Stove, Washer, Wine Cooler, Gas Water Heater
Features
- Ceiling 9 ft., No Smoking Home
- Flooring: Carpet, Ceramic Tile, Engineered Wood
- Windows: Window Coverings
- Basement: Full, Unfinished
Interior area
- Total structure area: 2,256
- Total interior livable area: 2,256 sqft
Video & virtual tour
Property
Parking
- Total spaces: 2
- Parking features: Double Garage Attached, Garage Control, Garage Opener
- Attached garage spaces: 2
Features
- Levels: 2 Storey,2
- Patio & porch: Deck
- Exterior features: Landscaped, Playground Nearby
Lot
- Features: Landscaped, Playground Nearby, Schools, Shopping Nearby, See Remarks
Construction
Type & style
- Home type: SingleFamily
- Property subtype: Single Family Residence
Materials
- Foundation: Concrete Perimeter
- Roof: Asphalt
Condition
- Year built: 2012
Community & HOA
Community
- Features: Ceiling 9 ft., Deck, Hot Water Natural Gas, No Smoking Home, Natural Gas BBQ Hookup
- Security: Smoke Detector(s), Detectors Smoke
Location
- Region: Strathcona County
Financial & listing details
- Price per square foot: C$281/sqft
- Date on market: 9/10/2026
- Ownership: Private
Price history
Price history is unavailable.
Public tax history
Tax history is unavailable.
Climate risks
Neighborhood: T8H
Nearby schools
GreatSchools rating
No schools nearby
We couldn't find any schools near this home.
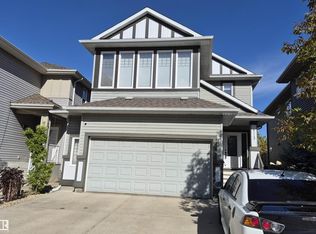
- C$795,0005 bd4 ba2.5k sqft4112 Summerland Dr, Strathcona County, AB T8H0R1For Sale
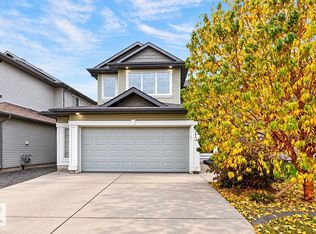
- C$649,9004 bd4 ba2.3k sqft313 Still Creek Cres, Strathcona County, AB T8H0S7For Sale
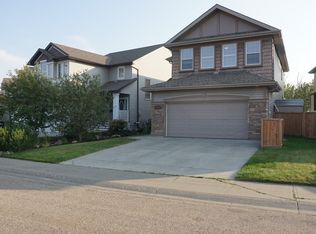
- C$524,8003 bd4 ba1.4k sqft528 Stoneridge Dr, Strathcona County, AB T8H0S8For Sale

- C$--5 bd4 ba2.3k sqft5168 Sunview Dr, Strathcona County, AB T8H0K3Off Market
Similar homes
- C$640,0005 bd4 ba2k sqft89 Summerstone Ln, Strathcona County, AB T8H 0Y4For Sale
 MLS ID #E4511120, Trisha Zimmerling, Royal LePage Prestige Realty. RAE
 - C$764,9004 bd4 ba2.4k sqft29 Sunland Way, Strathcona County, AB T8H 0Z4For Sale
 MLS ID #E4497187, Jappy Juneja, RE/MAX Excellence. RAE
 - C$775,0003 bd3 ba1.5k sqft109 Aldridge Cres, Strathcona County, AB T8H 0Y2For Sale
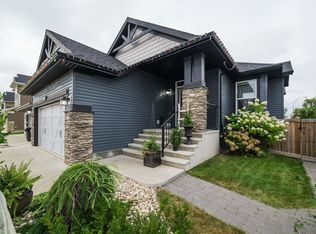 MLS ID #E4508878, Thomas Buchanan, Real Broker. RAE
 - C$634,9002 bd3 ba1.3k sqftCrystal Estates, Strathcona County, AB T8H 0C6For Sale
 MLS ID #E4505625, Tracey Kalbfleisch, NOW Real Estate Group. RAE
