SPACE FOR EVERY STAGE OF FAMILY LIFE! Welcome to this spacious 2-storey offering over 2300 sqft PLUS a fully finished basement, AC, 4 bedrooms, 3.5 baths & DOUBLE, HEATED garage! The open main floor is made for gathering with a family-sized kitchen, pantry & plenty of workspace overlooking the dining area and large living room with cozy fireplace. A private DEN, 2pc bath & convenient laundry complete the level. Upstairs, the HUGE family/bonus room gives everyone room to spread out, while the king-sized primary retreat features a WI closet & luxurious 5pc ensuite. Two generous bedrooms & 4pc bath complete the upper floor. Downstairs adds even more flexibility with a large rec room, gym, 4th bedroom, 3pc bath & excellent storage. Whether it’s movie nights, working from home, teenagers or overnight guests, there’s a space for everyone. A fantastic family home with room to grow, entertain & make your own!
For sale
C$649,900
313 Still Creek Cres, Strathcona County, AB T8H 0S7
4beds
2,363sqft
Single Family Residence
Built in 2013
-- sqft lot
$-- Zestimate®
C$275/sqft
C$-- HOA
What's special
Fully finished basementDouble heated garageFamily-sized kitchenPlenty of workspaceDining areaPrivate denConvenient laundry
- 2 days
- 12
- 0
Zillow last checked:
Listing updated:
Listed by:
Megan Mohr,
RE/MAX Excellence,
Trina P Hodges,
RE/MAX Excellence
Source: RAE,MLS®#: E4510704
Facts & features
Interior
Bedrooms & bathrooms
- Bedrooms: 4
- Bathrooms: 4
- Full bathrooms: 3
- 1/2 bathrooms: 1
Primary bedroom
- Level: Upper
Family room
- Level: Basement
Heating
- Forced Air-1, Natural Gas
Cooling
- Air Conditioner, Air Conditioning-Central
Appliances
- Included: Dishwasher-Built-In, Dryer, Exhaust Fan, Microwave, Refrigerator, Electric Stove, Washer
Features
- Vaulted Ceiling(s)
- Flooring: Carpet, Ceramic Tile, Hardwood
- Windows: Window Coverings, Vinyl Windows
- Basement: Full, Finished
- Fireplace features: Gas
Interior area
- Total structure area: 2,363
- Total interior livable area: 2,363 sqft
Video & virtual tour
Property
Parking
- Total spaces: 2
- Parking features: Double Garage Attached, Heated Garage, Garage Opener
- Attached garage spaces: 2
Features
- Levels: 2 Storey,3
- Patio & porch: Deck
- Exterior features: Landscaped, Playground Nearby
- Fencing: Fenced
Lot
- Features: Landscaped, Playground Nearby, Near Public Transit, Schools, Shopping Nearby, See Remarks, Public Transportation
Details
- Other equipment: TV Wall Mount
Construction
Type & style
- Home type: SingleFamily
- Property subtype: Single Family Residence
Materials
- Foundation: Concrete Perimeter
- Roof: Asphalt
Condition
- Year built: 2013
Community & HOA
Community
- Features: Deck, Vaulted Ceiling, See Remarks
Location
- Region: Strathcona County
Financial & listing details
- Price per square foot: C$275/sqft
- Date on market: 9/28/2026
- Ownership: Private
Price history
Price history is unavailable.
Public tax history
Tax history is unavailable.
Climate risks
Neighborhood: T8H
Nearby schools
GreatSchools rating
No schools nearby
We couldn't find any schools near this home.
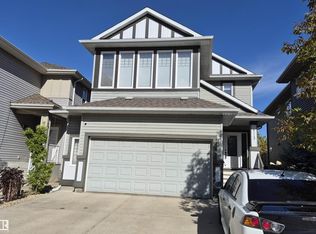
- C$795,0005 bd4 ba2.5k sqft4112 Summerland Dr, Strathcona County, AB T8H0R1For Sale
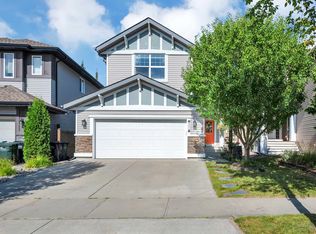
- C$635,0003 bd3 ba2.2k sqft4092 Summerland Dr, Strathcona County, AB T8H0R1For Sale
- C$524,8003 bd4 ba1.4k sqft528 Stoneridge Dr, Strathcona County, AB T8H0S8For Sale

- C$764,9004 bd4 ba2.4k sqft29 Sunland Way, Strathcona County, AB T8H0Z4For Sale

Similar homes
- C$795,0005 bd4 ba2.5k sqft4112 Summerland Dr, Strathcona County, AB T8H 0R1For SaleMLS ID #E4510782, Jason A Thomas, Royal Lepage Summit Realty. RAE
- C$699,9004 bd4 ba2.3k sqft1110 Allendale Cres, Strathcona County, AB T8H 0X6For Sale
 MLS ID #E4510688, Daniel S Harding, Royal LePage Noralta Real Estate. RAE
 - C$524,8003 bd4 ba1.4k sqft528 Stoneridge Dr, Strathcona County, AB T8H 0S8For SaleMLS ID #E4510633, Terri J Rosin, Royal LePage Prestige Realty. RAE
- C$635,0003 bd3 ba2.2k sqft4092 Summerland Dr, Strathcona County, AB T8H 0R1For SaleMLS ID #E4508009, Kayla Berg, Royal LePage Prestige Realty. RAE
