Welcome to Summerwood! This charming two-storey home is the perfect opportunity for first-time buyers or a growing family. Featuring 3 bedrooms and 4 bathrooms, this inviting home offers plenty of space to live, work and grow. Enjoy your morning coffee on the welcoming front porch or unwind on the back deck overlooking the yard. The detached double garage provides excellent parking and storage, while central air conditioning keeps you comfortable throughout the warmer months. Located in the highly sought-after community of Summerwood, you’re just steps from the playground and close to schools, shopping, parks, walking paths and all the amenities you need. With a warm, welcoming neighbourhood atmosphere and an unbeatable location, this is a wonderful place to call home. Don’t miss your opportunity to make this Summerwood gem your own!
For sale
C$524,800
528 Stoneridge Dr, Strathcona County, AB T8H 0S8
3beds
1,462sqft
Single Family Residence
Built in 2012
-- sqft lot
$-- Zestimate®
C$359/sqft
C$-- HOA
What's special
Charming two-storey homeWelcoming front porchDetached double garageCentral air conditioning
- 10 hours
- 0
- 0
Zillow last checked:
Listing updated:
Listed by:
Terri J Rosin,
Royal LePage Prestige Realty
Source: RAE,MLS®#: E4510633
Facts & features
Interior
Bedrooms & bathrooms
- Bedrooms: 3
- Bathrooms: 4
- Full bathrooms: 2
- 1/2 bathrooms: 2
Primary bedroom
- Level: Upper
Heating
- Forced Air-1, Natural Gas
Cooling
- Air Conditioning-Central
Appliances
- Included: Dishwasher-Built-In, Dryer, Microwave Hood Fan, Refrigerator, Gas Stove, Washer
Features
- Vacuum System Attachments, Vacuum Systems
- Flooring: Carpet, Ceramic Tile, Laminate Flooring
- Windows: Window Coverings
- Basement: Full, Partially Finished
- Fireplace features: Gas
Interior area
- Total structure area: 1,462
- Total interior livable area: 1,462 sqft
Video & virtual tour
Property
Parking
- Total spaces: 3
- Parking features: Double Garage Detached, Garage Control, Garage Opener
- Garage spaces: 2
Features
- Levels: 2 Storey,2
- Patio & porch: Deck, Front Porch
- Exterior features: Landscaped, Playground Nearby
- Fencing: Fenced
Lot
- Features: Flat Site, Landscaped, Playground Nearby, Near Public Transit, Schools, Shopping Nearby, Public Transportation
Details
- Additional structures: Storage Shed
Construction
Type & style
- Home type: SingleFamily
- Property subtype: Single Family Residence
Materials
- Foundation: Concrete Perimeter
- Roof: Asphalt
Condition
- Year built: 2012
Community & HOA
Community
- Features: Deck, Front Porch
Location
- Region: Strathcona County
Financial & listing details
- Price per square foot: C$359/sqft
- Date on market: 9/27/2026
- Ownership: Private
Price history
Price history is unavailable.
Public tax history
Tax history is unavailable.
Climate risks
Neighborhood: T8H
Nearby schools
GreatSchools rating
No schools nearby
We couldn't find any schools near this home.
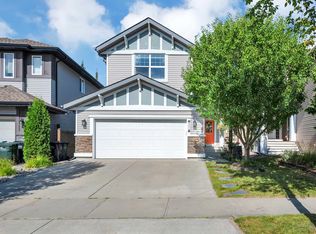
- C$635,0003 bd3 ba2.2k sqft4092 Summerland Dr, Strathcona County, AB T8H0R1For Sale
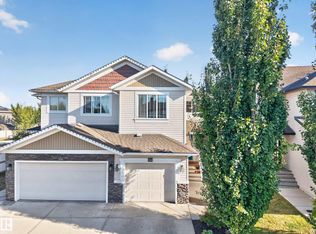
- C$879,0005 bd4 ba2.8k sqft4289 Summerland Dr, Strathcona County, AB T8H0R2For Sale

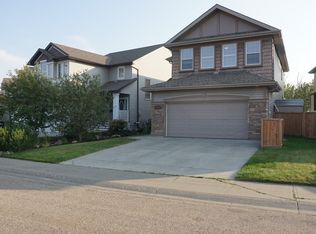
- C$415,0004 bd4 ba1.3k sqft204 Summerstone Ln, Strathcona County, AB T8H0K2For Sale
- C$--5 bd4 ba2.3k sqft5168 Sunview Dr, Strathcona County, AB T8H0K3Off Market
Similar homes
- C$584,9004 bd4 ba1.5k sqft324 Ascott Cres, Strathcona County, AB T8H 0A8For Sale
 MLS ID #E4510145, Ashley Avery, 2% Realty. RAE
 - C$500,0003 bd3 ba1.2k sqft38 Galen Cres, Strathcona County, AB T8A 2L2For Sale
 MLS ID #E4510152, Julia Rau, Liv Real Estate. RAE
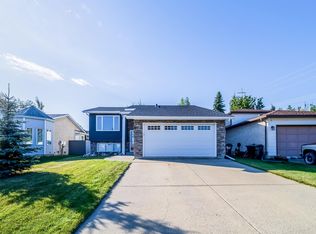
 - C$497,7005 bd3 ba1.1k sqft39 Deacon Dr, Strathcona County, AB T8H 1M7For Sale
 MLS ID #E4510619, Troy W Stenson, NOW Real Estate Group. RAE
 - C$559,9004 bd3 ba1.2k sqft140 Foxhaven Ct, Strathcona County, AB T8A 5X2For Sale
 MLS ID #E4510573, Andrea J Engel, MaxWell Devonshire Realty. RAE
