Welcome to this immaculate, TURNKEY 3 bedroom, 2.5 bathroom half duplex with SEPARATE ENTRANCE nestled in the sought-after community of Summerwood! This stunning home is flooded with natural light, thanks to its prime East/West orientation and abundant windows throughout. Inside, you'll find a bright and spacious open-concept layout with OPEN TO BELOW, 9' ceilings throughout, a main floor office, perfect for modern living. The kitchen boasts quartz countertops, upgraded appliances including a gas range, and a HUGE walk through pantry, making it a chef’s dream. Upstairs you will see LUXURY VINYL the primary bedroom offers a serene retreat with an ensuite bath and soaker tub, while two additional bedrooms are perfect for family, guests, PLUS a bonus room! With meticulous attention to detail, this home is in pristine condition, truly move-in ready. AIR-CONDITIONING keeps you cool all summer, massive double attached garage keeps your car warm all winter. Professionally landscaped and a 2 tiered deck. TURNKEY!
For sale
C$535,000
287 Savoy Cres, Strathcona County, AB T8H 1A8
3beds
1,832sqft
Duplex, Half Duplex
Built in 2023
-- sqft lot
$-- Zestimate®
C$292/sqft
C$-- HOA
What's special
Separate entranceFlooded with natural lightAbundant windows throughoutOpen to belowMain floor officeKitchen boasts quartz countertopsHuge walk through pantry
- 2 days
- 3
- 0
Zillow last checked:
Listing updated:
Listed by:
April J Sturko,
Century 21 Masters
Source: RAE,MLS®#: E4510202
Facts & features
Interior
Bedrooms & bathrooms
- Bedrooms: 3
- Bathrooms: 3
- Full bathrooms: 2
- 1/2 bathrooms: 1
Primary bedroom
- Level: Upper
Family room
- Level: Main
Heating
- Forced Air-1, Natural Gas, HRV System
Cooling
- Air Conditioner, Air Conditioning-Central
Appliances
- Included: Dishwasher-Built-In, Dryer, Microwave Hood Fan, Refrigerator, Gas Stove, Washer, Tankless Water Heater
Features
- Ceiling 9 ft., No Smoking Home, Storage
- Flooring: Ceramic Tile, Vinyl Plank
- Windows: Window Coverings, Vinyl Windows
- Basement: Full, Unfinished, 9 ft. Basement Ceiling, 9 ft. Basement Ceiling
- Fireplace features: Electric
Interior area
- Total structure area: 1,832
- Total interior livable area: 1,832 sqft
Video & virtual tour
Property
Parking
- Total spaces: 2
- Parking features: Double Garage Attached, Parking-Extra, Garage Opener
- Attached garage spaces: 2
Features
- Levels: 2 Storey,2
- Patio & porch: Deck
- Exterior features: Landscaped, Playground Nearby
- Fencing: Fenced
Lot
- Features: Flat Site, Near Golf Course, Landscaped, Playground Nearby, Schools, Shopping Nearby, See Remarks, Golf Nearby
Construction
Type & style
- Home type: MultiFamily
- Property subtype: Duplex, Half Duplex
- Attached to another structure: Yes
Materials
- Foundation: Concrete Perimeter
- Roof: Asphalt
Condition
- Year built: 2023
Utilities & green energy
Green energy
- Water conservation: Low Flow Faucets/Shower
Community & HOA
Community
- Features: Ceiling 9 ft., Deck, Hot Water Tankless, No Smoking Home, Smart/Program. Thermostat, Storage-In-Suite, See Remarks, HRV System
Location
- Region: Strathcona County
Financial & listing details
- Price per square foot: C$292/sqft
- Date on market: 9/24/2026
- Ownership: Private
Price history
Price history is unavailable.
Public tax history
Tax history is unavailable.
Climate risks
Neighborhood: T8H
Nearby schools
GreatSchools rating
No schools nearby
We couldn't find any schools near this home.
- C$524,9004 bd3 ba1.8k sqft215 Savoy Cres, Strathcona County, AB T8H1A8For Sale

- C$110,0003 bd2 ba1.2k sqft1215 Lakevista Cres, Strathcona County, AB T8H1K4For Sale
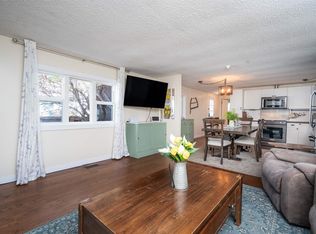
- C$989,9006 bd5 ba2.8k sqft41 Savoy Cres, Strathcona County, AB T8H1A8For Sale
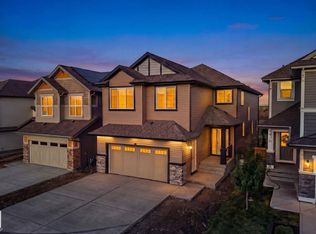
- C$579,9003 bd3 ba1.5k sqft17 Savoy Cres, Strathcona County, AB T8H1A8For Sale

Similar homes
- C$579,9003 bd3 ba1.5k sqft17 Savoy Cres, Strathcona County, AB T8H 1A8For SaleMLS ID #E4508562, Che Taylor, MaxWell Challenge Realty. RAE
- C$524,9004 bd3 ba1.8k sqft215 Savoy Cres, Strathcona County, AB T8H 1A8For SaleMLS ID #E4506780, Bhavya Soni, One Percent Realty. RAE
- C$500,0003 bd3 ba1.2k sqft38 Galen Cres, Strathcona County, AB T8A 2L2For Sale
 MLS ID #E4510152, Julia Rau, Liv Real Estate. RAE
 - C$584,9004 bd4 ba1.5k sqft324 Ascott Cres, Strathcona County, AB T8H 0A8For Sale
 MLS ID #E4510145, Ashley Avery, 2% Realty. RAE
