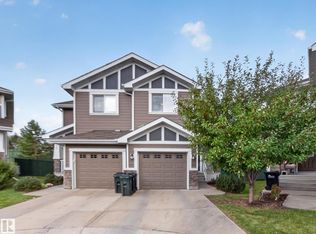
Well-maintained 3-bedroom, 2.5-bathroom home located in Emerald Hills, Sherwood Park, close to the hospital, parks, recreation facilities, schools, shopping, and everyday amenities. Offering approximately 1,543 sq. ft. above grade, this 2-storey home features a bright open-concept main floor with large windows, a spacious kitchen with granite countertops a large island and newer appliances, and a convenient 2-piece bathroom. Upstairs offers three generously sized bedrooms, including a primary bedroom with a walk-in closet and private ensuite, an additional full bathroom, and upper-floor laundry with newer washer and dryer. The basement provides flexible recreation space suitable for a family room, games area, home gym, or media space. Outside, enjoy a newly built deck and west-facing backyard with plenty of space for outdoor entertaining and recreation. Additional features include central air conditioning and a spacious double attached garage with plenty of room to fit 2 vehicles in it and your tools!
For sale
C$489,000
7016 Eton Blvd, Strathcona County, AB T8H 0K9
3beds
1,543sqft
Duplex, Half Duplex
Built in 2013
-- sqft lot
$-- Zestimate®
C$317/sqft
C$-- HOA
What's special
Bright open-concept main floorLarge windowsSpacious kitchenGranite countertopsLarge islandNewer appliancesGenerously sized bedrooms
- 8 days
- 5
- 0
Zillow last checked:
Listing updated:
Listed by:
Tatum Fitton,
ComFree
Source: RAE,MLS®#: E4507722
Facts & features
Interior
Bedrooms & bathrooms
- Bedrooms: 3
- Bathrooms: 4
- Full bathrooms: 3
- 1/2 bathrooms: 1
Primary bedroom
- Level: Upper
Family room
- Level: Basement
Heating
- Forced Air-2, Natural Gas
Cooling
- Air Conditioner, Air Conditioning-Central
Appliances
- Included: Dishwasher-Built-In, Dryer, Freezer, Exhaust Fan, Humidifier-Power(Furnace), Microwave Hood Fan, Oven-Built-In, Refrigerator, Electric Cooktop, Electric Stove, Washer, Electric Water Heater, Gas Water Heater
Features
- No Smoking Home, Television Connection
- Flooring: Carpet, Ceramic Tile, Hardwood
- Windows: Window Coverings
- Basement: Full, Partially Finished
Interior area
- Total structure area: 1,543
- Total interior livable area: 1,543 sqft
Property
Parking
- Total spaces: 2
- Parking features: Double Garage Detached, Insulated, Parking-Extra, Parking-Plug-Ins
- Garage spaces: 2
Features
- Levels: 2 Storey,3
- Patio & porch: Deck, Front Porch, Patio
- Exterior features: Landscaped, Playground Nearby
- Pool features: Community, Public Swimming Pool
- Fencing: Fenced
- Has view: Yes
- View description: City, View City
Lot
- Features: Near Golf Course, Landscaped, Playground Nearby, Near Public Transit, Schools, Shopping Nearby, Golf Nearby, Public Transportation
Details
- Other equipment: Air Cleaner-Electronic
Construction
Type & style
- Home type: MultiFamily
- Property subtype: Duplex, Half Duplex
- Attached to another structure: Yes
Materials
- Foundation: Concrete Perimeter
- Roof: Asphalt
Condition
- Year built: 2013
Community & HOA
Community
- Features: Deck, Fitness Center, Front Porch, Hot Water Electric, Hot Water Natural Gas, No Smoking Home, Patio, Smart/Program. Thermostat, Recreation Room/Centre, Television Connection, Exercise Room
- Security: Security System, Carbon Monoxide Detectors, Smoke Detector(s), Secured Garage/Parking, Security Door, Detectors Smoke, Secured Parking
Location
- Region: Strathcona County
Financial & listing details
- Price per square foot: C$317/sqft
- Date on market: 9/9/2026
- Ownership: Private
Price history
Price history is unavailable.
Public tax history
Tax history is unavailable.
Climate risks
Neighborhood: T8H
Nearby schools
GreatSchools rating
No schools nearby
We couldn't find any schools near this home.
- C$2,3742 bd2 ba905 sqft200 Edgar Ln, Strathcona County, AB T8H2X6For Rent

- C$--2 bd2 ba919 sqft200 Edgar Ln #918802, Strathcona County, AB T8H2X6Off Market
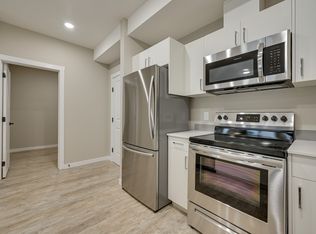
- C$--2 bd2 ba855 sqft200 Edgar Ln #918801, Strathcona County, AB T8H2X6Off Market
- C$--1 bd1 ba662 sqft200 Edgar Ln #1-BEDROOM, Strathcona County, AB T8H2X6Off Market
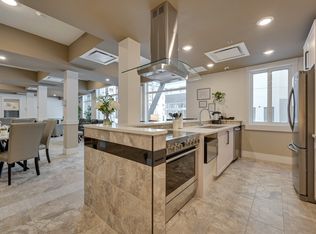
Similar homes
- C$459,9003 bd4 ba1.4k sqft460 Charlotte Cres, Strathcona County, AB T8H 0K7For Sale
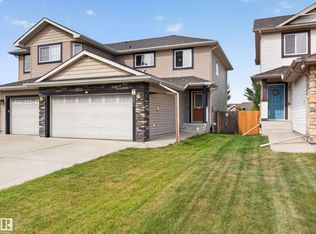 MLS ID #E4508297, Colin M Clowater, Royal LePage Prestige Realty. RAE
 - C$449,9003 bd3 ba1.1k sqftSunrise Village(Durham Twn Sq), Strathcona County, AB T8H 5W5For Sale
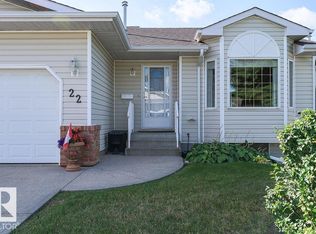 MLS ID #E4509080, Cam Morrison, NOW Real Estate Group. RAE
 - C$399,7023 bd3 ba1.2k sqftLakeland Ridge, Strathcona County, AB T8H 0T3For Sale
 MLS ID #E4509203, Scott J Macmillan, RE/MAX Elite. RAE
 - C$610,0003 bd3 ba2k sqft2294 Aspen Trl, Strathcona County, AB T8H 0W4For Sale
 MLS ID #E4508728, Rick A Reinhardt, Century 21 Masters. RAE
